Before you buy
Yamazaki Home Plate Cutting Board Stand, White
Source synthesis · Not hands-on tested
- Measure for the rounded 4.75 × 3.5-inch base and 4.75-inch stand height then check the space occupied by your boards beyond that base
- Measure each board's thickness against the two slots, which accept boards up to 0.6 inch and 1 inch thick respectively
- Leave room above and around each board to lift it out without hitting a cupboard or nearby item
- Set out your usual board and bowl first then choose a separate parking spot outside the prep zone, away from burners and clear of outlets
- After setup, check stability with your own boards before relying on the stand
- If Amazon shows See All Buying Options, open the offers and check the exact model, seller, condition, delivery eligibility and total cost for your address
Who should skip it: Skip this stand when its footprint crowds the prep zone or the measured boards exceed their intended slots, sit unstably or block heat, ventilation or an outlet.
Paid link
Check current listing on AmazonPlanning checklist / source synthesis
Measurement Bench
Planning one continuous prep zone around measured constraints.
- Planning checklist based on source synthesis.
- No first-hand measurements or tests are claimed.
- Concept illustrations do not count as evidence.
Width and depth of the largest cutting board used for a routine meal
Footprint of the largest mixing bowl, tray or pan used beside that board
Every continuous counter segment between the sink, cooktop, wall and appliance edges
Appliance width, depth and height including handles, vents, lids and open doors
Cord length and safe route to the intended wall outlet without crossing water or heat
Manufacturer-stated rear, side and overhead operating clearances for each appliance
Distance from the proposed zone to the sink splash area and cooking heat
Clear landing footprint needed when moving a hot or full vessel
Storage-path height and lifting distance for each appliance that will leave the counter
Daily clutter footprint such as a dish rack, groceries, post and reusable bottles
Decision rules
- Size the prep zone from the tools and food task you actually use rather than adopting a universal width.
- Keep the zone continuous enough for the board, main vessel and safe hand movement instead of splitting it into small gaps.
- Use a surface that can be cleaned as its material and manufacturer require.
- Separate raw meat, poultry, seafood and eggs from produce or ready-to-eat food during preparation.
- Wash counters, boards, dishes and utensils between food tasks using authoritative food-safety guidance.
- Keep paper, towels, packaging and other combustibles away from the stovetop and hot surfaces.
- Operate appliances only where the exact manual permits heat release, ventilation and lid or door movement.
- Keep cords away from water and hot surfaces then use a suitable wall outlet as the appliance instructions require.
- Leave only genuinely frequent appliances on the counter when their safe operating position also preserves the prep zone.
- Remove or relocate an item when vertical stacking still leaves the main work area unusable.
What a food preparation counter needs
A food preparation counter does not need to be a separate island or specialist product. In a small kitchen it can be one clear section of the existing worktop where the resident can place a board, hold the main bowl or pan and move food without crossing the sink or cooktop. The useful measurement is the uninterrupted working footprint rather than the full counter length.
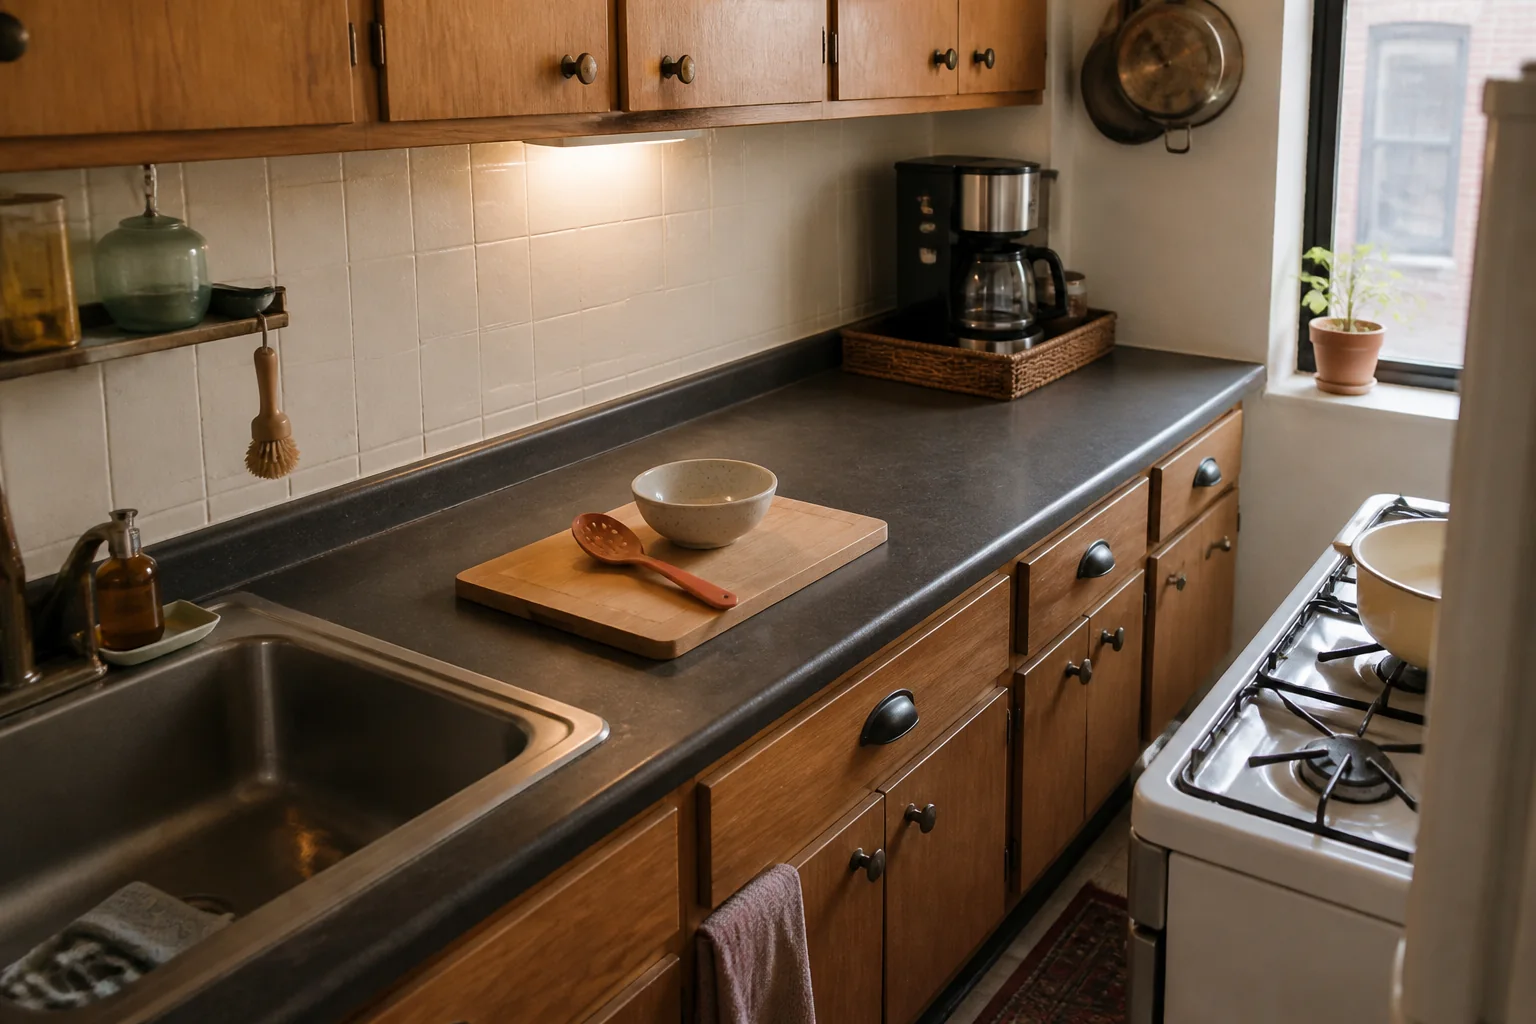
Start with a normal meal rather than the empty counter. Place the largest board used regularly and the bowl, tray or pan that normally sits beside it. Add the hand movement needed to cut, transfer and set down utensils. Record that working footprint before returning any decorative or storage item.
The 42 cm zone in the site illustration is an example from one drawn layout rather than a safety standard or universal minimum. A baker using a large tray may need more depth while someone preparing sandwiches may need less. The rule is to preserve one continuous area that supports the resident's real routine without forcing food or tools onto the sink or cooktop.
Map fixed pressure points
Measure every continuous run of counter then mark the sink splash area, cooking heat, outlets, cabinet doors and appliance swing paths. A nominally open corner may be unsuitable if an upper-cabinet door crosses it or a countertop oven needs that air space during use.
Choose the most useful segment by function rather than equal spacing. A useful prep zone has a washable surface, suitable light and a safe route to the sink and cooking area. If there is no single ideal segment then protect the least compromised one and design the rest of the counter around it.
Give every non-prep item a parking place
Sort counter occupants into operating appliances, food, washing items and unrelated arrivals such as post. Each group needs a destination outside the protected zone. Coffee equipment may stay on a measured tray while unopened groceries move directly to food storage and post leaves the kitchen entirely.
A parking place should match frequency and effort. Daily lightweight tools can live within easy reach. Occasional appliances can move to a stable lower shelf when the lifting route is manageable. A grouped tray is useful only if the whole group can move quickly and the tray does not become permission to keep accumulating objects.
Try the whole lift, park and return
A caddy earns its counter space when you can move the things inside together and still have room to prepare a meal. Start with a small group you reach for regularly. Decide where it will sit between meals and where it will go when you need the board and bowl. Those can be different places.
Set out the board and main bowl or pan for a meal you make often. Leave room for your hands and for moving food between them. This is the working area you are trying to protect. Choose the tray's temporary parking place while that setup is on the counter so you can see whether the move actually leaves the area usable.
Pick a dry stable surface where the whole tray can rest without hanging over an edge or blocking a cupboard. Keep wooden utensils, cloths and other items that can burn away from the stovetop. Keep the move clear of appliance cords and leave the appliance's required operating space available. The U.S. Fire Administration's stovetop guidance and CPSC kitchen checklist explain the heat and electrical concerns; they do not set a universal caddy clearance.
For example, imagine a clean dry cloth and a wooden serving spoon in a small tray you already own. Before making a vegetable stir-fry, you set out the board and mixing bowl. You move the tray to a dry stable spot outside that working area and away from cooking heat. If your only spare spot is the sink edge or an unused burner, the tray has no suitable parking place yet. This is a hypothetical meal setup rather than a result from our kitchen.
Rehearse the move before food preparation starts. Can you reach the grip without threading your fingers between tall objects? Does anything shift or project beyond the tray? Can you lift and set it down without reaching across the board, pulling an appliance cord or twisting around an open door? Use only a group you can comfortably control and follow the tray's instructions. A rehearsal with your current tray cannot confirm the fit or lifting capacity of a different caddy.
If the move is awkward, take out an item and try the smaller group. Keep tall bottles or awkward tools in another suitable home when they make the tray unstable. If you need two trips or must clear the parking place first every time, reconsider what belongs in the group. Buying a larger tray adds another footprint to measure and may make the move harder.
During cooking, put used utensils and damp cleaning cloths where they can be cleaned or washed. Keep them separate from the clean contents waiting to return. Wash the board, dishes, utensils and food-contact counter with hot soapy water after preparing each food item as FDA food-handling guidance directs. Follow the care instructions for the tray itself; that food-contact cleaning advice does not establish that a wood-handled caddy can be soaked or put in a dishwasher.
Finish by putting food away safely and returning the clean dry group to its ordinary home. Check the counter with the board and bowl put away: will the next meal still start with a usable prep space? If the tray returns to the only place you can chop or blocks something you need to open, choose another home before adding more storage.
Keep using an existing tray if it already supports this routine. Skip a caddy when there is no suitable parking place or the move feels unstable or uncomfortable. The tray illustration shows a planning question. It does not show the linked Yamazaki caddy, a measured kitchen layout or a hands-on product test.
Check the exact small caddy before ordering
Our advice for the linked white Yamazaki Tosca small caddy uses the manufacturer's published information. We have not tested it with our own kitchen tools. Yamazaki's dimension illustration shows a 5.1 × 5.1 × 3.1-inch body, a 6.3-inch handle width and a 6.3-inch total height. Allow for the handle as well as the body at both parking places. Items sticking out and room for your hand need their own checks.
Yamazaki says water exposure can discolor the wooden handle and the underside is smooth steel. Choose a dry location and check its suitability for your counter finish. We have not verified scratch resistance, grip on your worktop or a lifting load rating. Follow the product's supplied care instructions.
If you have no tape measure yet, use the meal setup to identify possible parking places and narrow the group. Leave the fit decision open. A photograph or a tray with similar proportions cannot confirm the linked caddy's footprint, usable interior or stability with your contents.
The Amazon button opens the listing. It does not confirm an available offer or delivery to your address. Check the exact small white Tosca model, seller, condition, delivery eligibility and total cost. If Amazon shows See All Buying Options, inspect the offers before deciding. A manufacturer page's stock message does not establish Amazon stock.
If there is no suitable offer or the full move does not work in your kitchen, keep using your current storage. Do not apply these measurements to the large Tosca version or another caddy. You can protect the prep space and improve the put-away routine without ordering anything.
Try one meal setup before choosing a board stand
An upright stand gives boards a parking place between meals. That only helps if the parking place leaves your cooking area usable. Our advice for the linked white Yamazaki Plate stand uses its published specifications. We have not tested it with our own boards.
Start with the board, bowl and tools for one meal you make often. Set them out where you would prepare the food then look for a separate place to store the board. If the proposed stand would push the bowl into a cramped gap or make you move storage every time you chop, it has not solved the problem.
For example, a corner may hold the stand's base yet fail once a board is in it. Hold your board upright in the proposed position and check whether it projects into the working area or meets a cupboard above. Then follow the path you would use to lift it out. This can reveal an awkward spot but it does not confirm that the board fits the slots or sits stably in the stand.
No tape measure yet? Use the meal setup to identify a possible parking place then leave the fit decision open. A photograph cannot confirm slot clearance or stability. Measure your board's thickness and the space it needs in the stand before ordering instead of guessing from the picture.
Finish the check with the put-away step: return the clean dry board to its planned storage place and put the bowl and tools away. The prep zone should be ready for the next meal without leaving something balanced in the sink or on the cooktop. If your current storage already does that, there may be no reason to buy a stand.
Check the offer before ordering
The Amazon button opens the listing. It does not mean we have confirmed stock or delivery for your address. If Amazon shows See All Buying Options, open the available offers and check the exact white Plate model, seller, condition, delivery eligibility and total cost shown for your address before deciding.
If there is no suitable offer, wait or keep using your current storage. Do not apply this stand's measurements to a different model. You can use the counter checklist and improve the meal setup without buying anything.
Build a clean and separate prep sequence
FDA guidance calls for separating raw meat, poultry, seafood and eggs from other foods. Use separate boards where possible. If one board is reused then wash it with hot soapy water before switching food groups and clean the surrounding food-contact surface between tasks.
Organisation cannot make a surface inherently food-safe. Cleaning depends on the surface, soil and product instructions. Keep household chemicals away from food and use products suitable for the particular food-contact surface. A clear zone helps because fewer objects need to be moved or cleaned after splash and cross-contact.
Respect heat, ventilation and cords
The U.S. Fire Administration advises keeping paper towels, packaging, cloths and other items that can burn away from stovetops. Treat the space beside cooking equipment as a safety boundary rather than bonus storage. Pot holders and cooking tools need a reachable place that is not on an unused burner.
Countertop appliances create their own boundaries. Measure the appliance with its lid or door fully open then read its manual for ventilation, heat and outlet requirements. CPSC guidance also supports keeping electrical cords away from sinks and hot surfaces. Do not hide a cord behind a wet dish rack or run it through the protected cutting area.
Choose between leaving out and lifting away
Frequency alone does not decide where an appliance belongs. Combine frequency with weight, grip, setup time and safe operating position. A light appliance used weekly may be easier to lift than a heavy model used twice a week. A daily appliance may still need to move if its only counter position blocks the sole workable food-prep area.
Rehearse the complete move before assigning a shelf. Open every door, lift with the expected attachments and set the appliance down without twisting around an obstacle. If the route is unsafe then choose a lower stable position or reconsider what stays. Never operate an appliance inside a cabinet or enclosure unless its manual specifically allows that setup.
Close the counter after each use
A protected zone survives when the final step is defined. After preparing food move perishables first then clean the used tools and surface. Return the board, ingredients and appliance to their parking places. The goal is a ready starting point rather than a styled empty counter.
Use the weekly reset for objects that do not belong to a stable category or for appliances that have drifted back. If the same item returns every day then change its assigned destination instead of relying on repeated tidying. A counter system is working when the zone can be restored with a small number of clear decisions.
Trade-offs
- Moving appliances off the counter creates work area but adds lifting and setup effort.
- Vertical storage frees surface area but can add visual density and collect residue near cooking.
- A grouped tray speeds relocation but can become a large permanent counter footprint.
- A larger prep zone leaves less display or appliance space but reduces fragmented working gaps.
- Strict parking places simplify resets but need adjustment when cooking routines change.
Who this suits
- Galley and one-wall kitchens with at least one measurable counter segment.
- Households whose counters hold a mix of appliances, drying items and incoming clutter.
- Readers willing to relocate occasional items to protect a repeatable food-prep workflow.
Who should skip this
- The proposed zone would place combustibles, packaging or cloth near cooking heat.
- An appliance would operate without the clearances, ventilation or electrical connection required by its manual.
- The layout sends cords across a sink, hot surface, walkway or active cutting area.
- The solution requires lifting an appliance along an unstable or painful route.
- A sink cover or added surface lacks product-specific support, stability and cleaning instructions.
Format check
Source synthesis · Not hands-on tested
Yamazaki Home Tosca Storage Caddy, Small, White
Set out the board and bowl, choose a separate dry parking place and rehearse the move before deciding whether a caddy helps.
- Measure for the approximately 6.3 × 5.1-inch full handle envelope and 6.3-inch total height; the steel body is 5.1 × 5.1 × 3.1 inches
- Choose a separate dry stable parking place with the board and bowl set out then rehearse the whole move with the light group you intend to keep together.
- Use it only for a light group of daily items because no load rating was verified
- Keep the wooden handle away from sink water because it can discolor
- Protect a scratch-sensitive or slippery counter from the smooth steel bottom, which has no feet
- The Amazon button does not confirm an available offer or delivery to your address. Check the exact small white Tosca model, seller, condition, delivery eligibility and total cost. If Amazon shows See All Buying Options, inspect the offers before deciding.
Who should skip it: Reuse an existing tray when it already works. Skip this caddy when there is no separate dry parking place or the grouped items would be heavy, unstable or uncomfortable to move. Keep it away from sink water and cooking heat.
Paid link
Check current listing on AmazonSources and claim scope
- Safe Food HandlingU.S. Food and Drug Administration
Raw animal foods should be kept separate from produce and ready-to-eat food during preparation.
- Keep Things That Can Burn Away From the StovetopU.S. Fire Administration
Items that can burn should remain away from the stovetop.
- Home Electrical Safety ChecklistU.S. Consumer Product Safety Commission
Countertop appliances and their cords should stay away from hot surfaces and sink water unless the exact installation uses the protection described by the source.
- Frequently Asked QuestionsInstant Pot
Countertop appliance placement and operating clearance should follow the exact product documentation.
- Tosca Countertop Organizer, SmallYamazaki Home
The small white Tosca countertop organizer has a 5.1 by 5.1 by 3.1-inch steel body and an approximately 6.3 by 5.1-inch handle envelope with 6.3-inch total height.
- Plate Cutting Board StandYamazaki Home
The white steel plate cutting board stand is model 2496 with a rounded 4.75 by 3.5 by 4.75-inch footprint and slots for boards up to 0.6 and 1 inch thick.