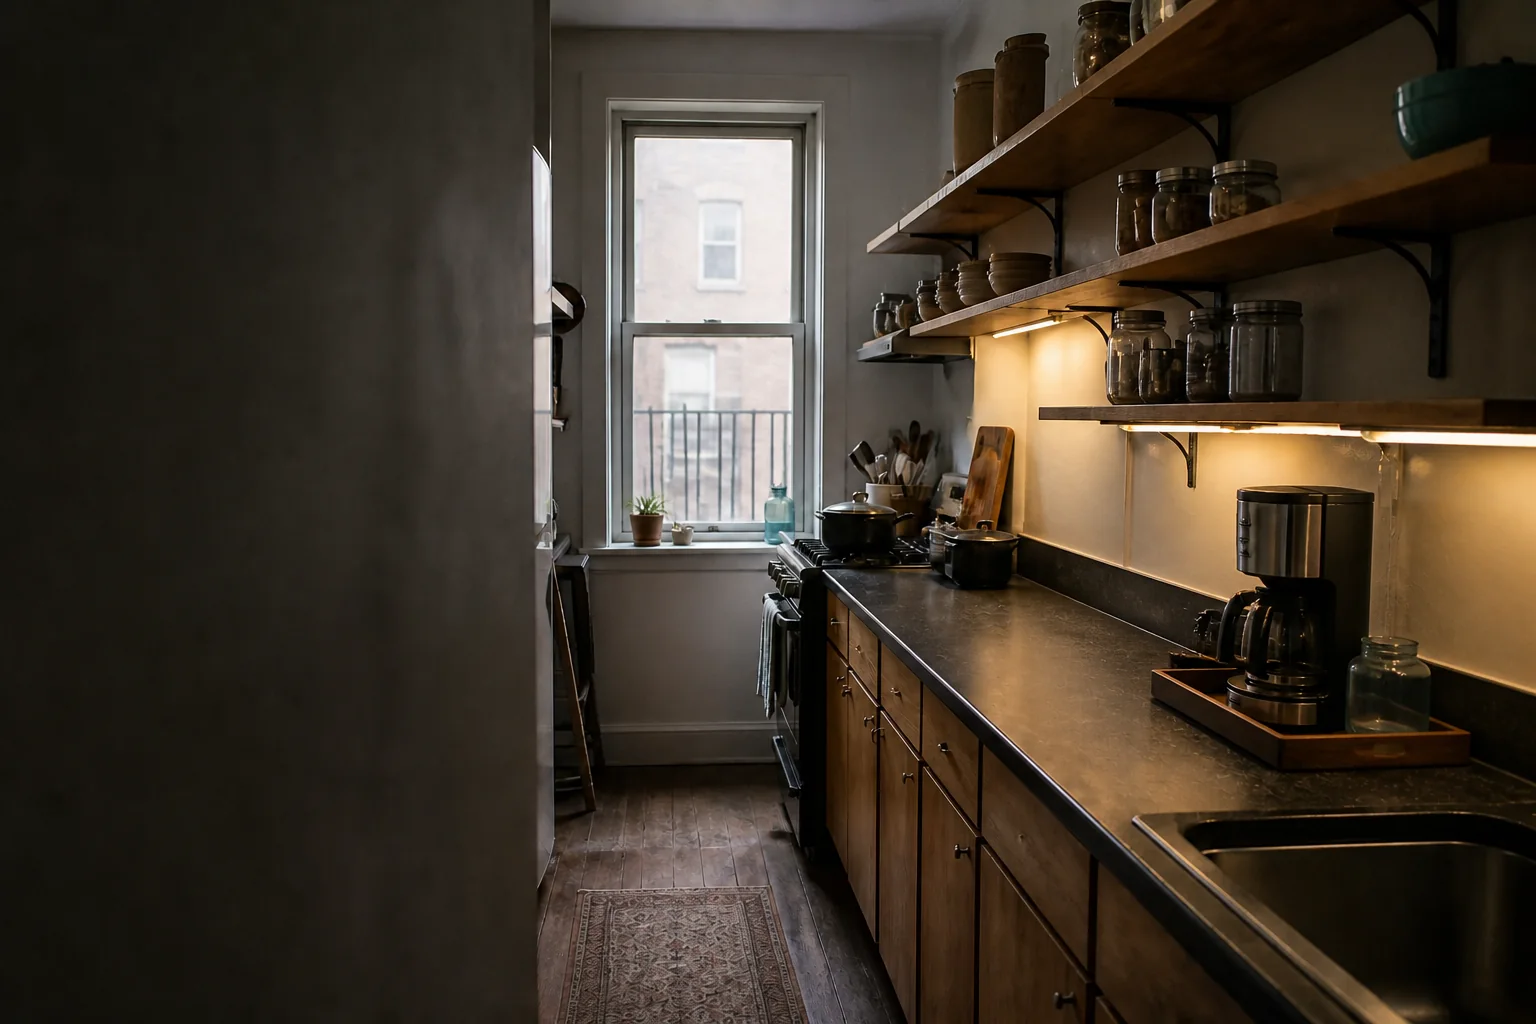
01
How to Organize a Small Apartment Kitchen: A Measure-First Plan
A research-led measure-first plan for organising small apartment kitchen cabinets, counters and awkward storage without buying organisers by guesswork.
Kitchen field guide
Every guide begins with the constraint then shows the fit checks, trade-offs and source boundaries behind the plan.
2 guides
Map the room and record usable dimensions before comparing storage or equipment.
01
A research-led measure-first plan for organising small apartment kitchen cabinets, counters and awkward storage without buying organisers by guesswork.
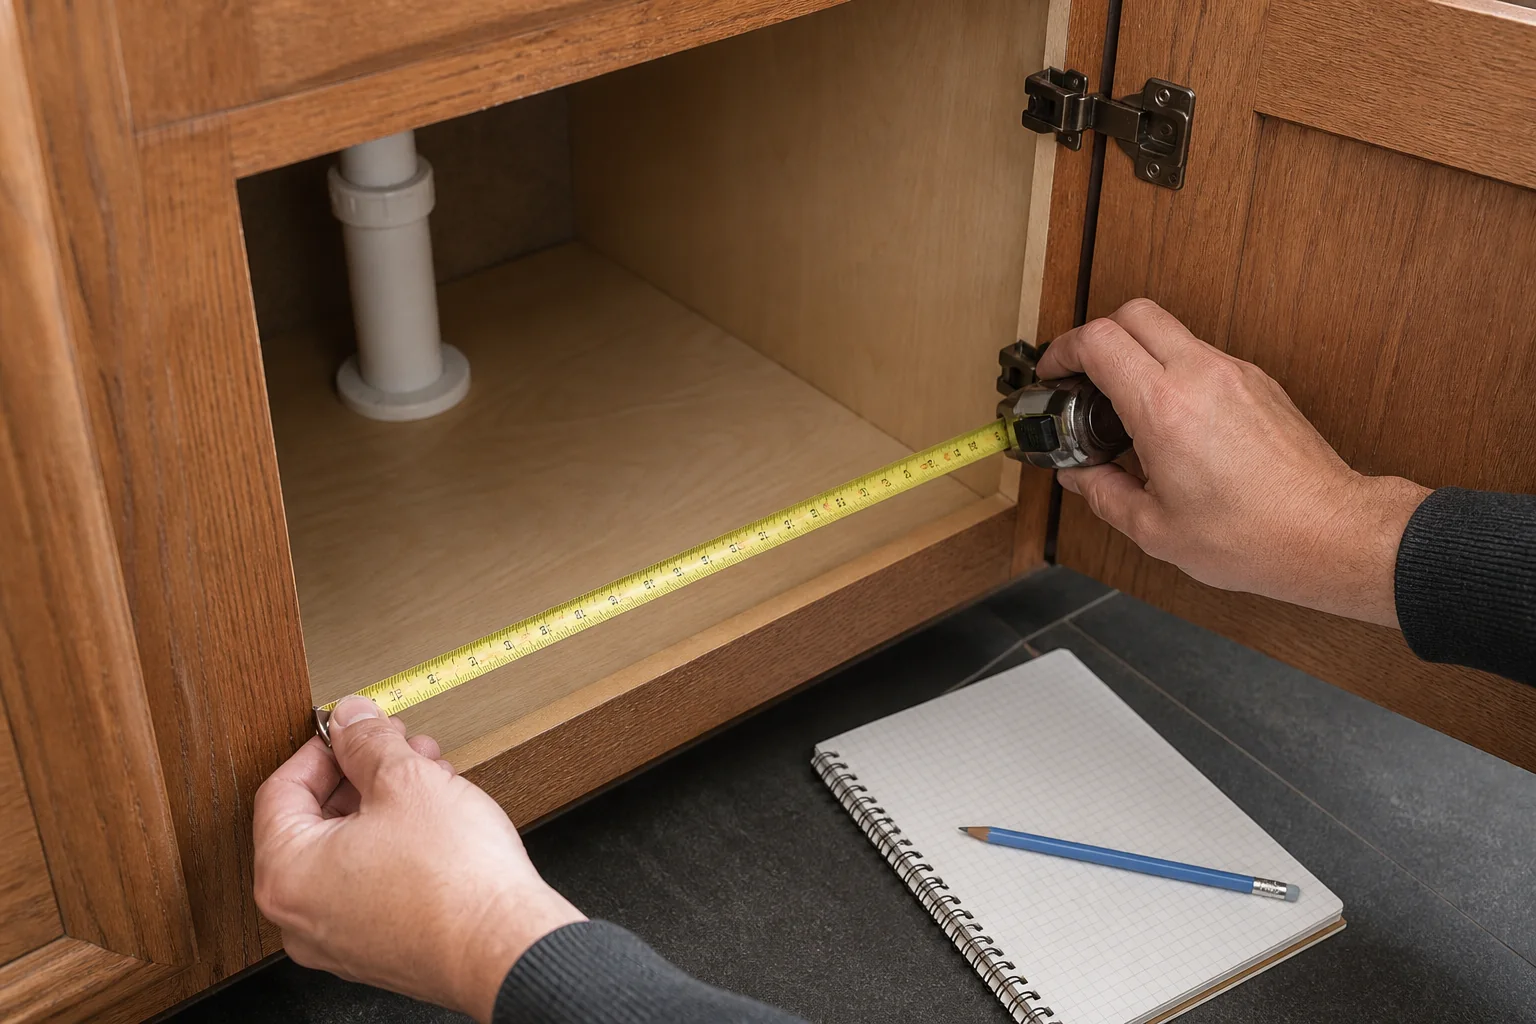
02
A measure-first method for recording cabinet openings, internal dimensions and obstructions before buying kitchen organisers.
2 guides
Work around openings, hinges, pipes and access paths before choosing an organiser format.
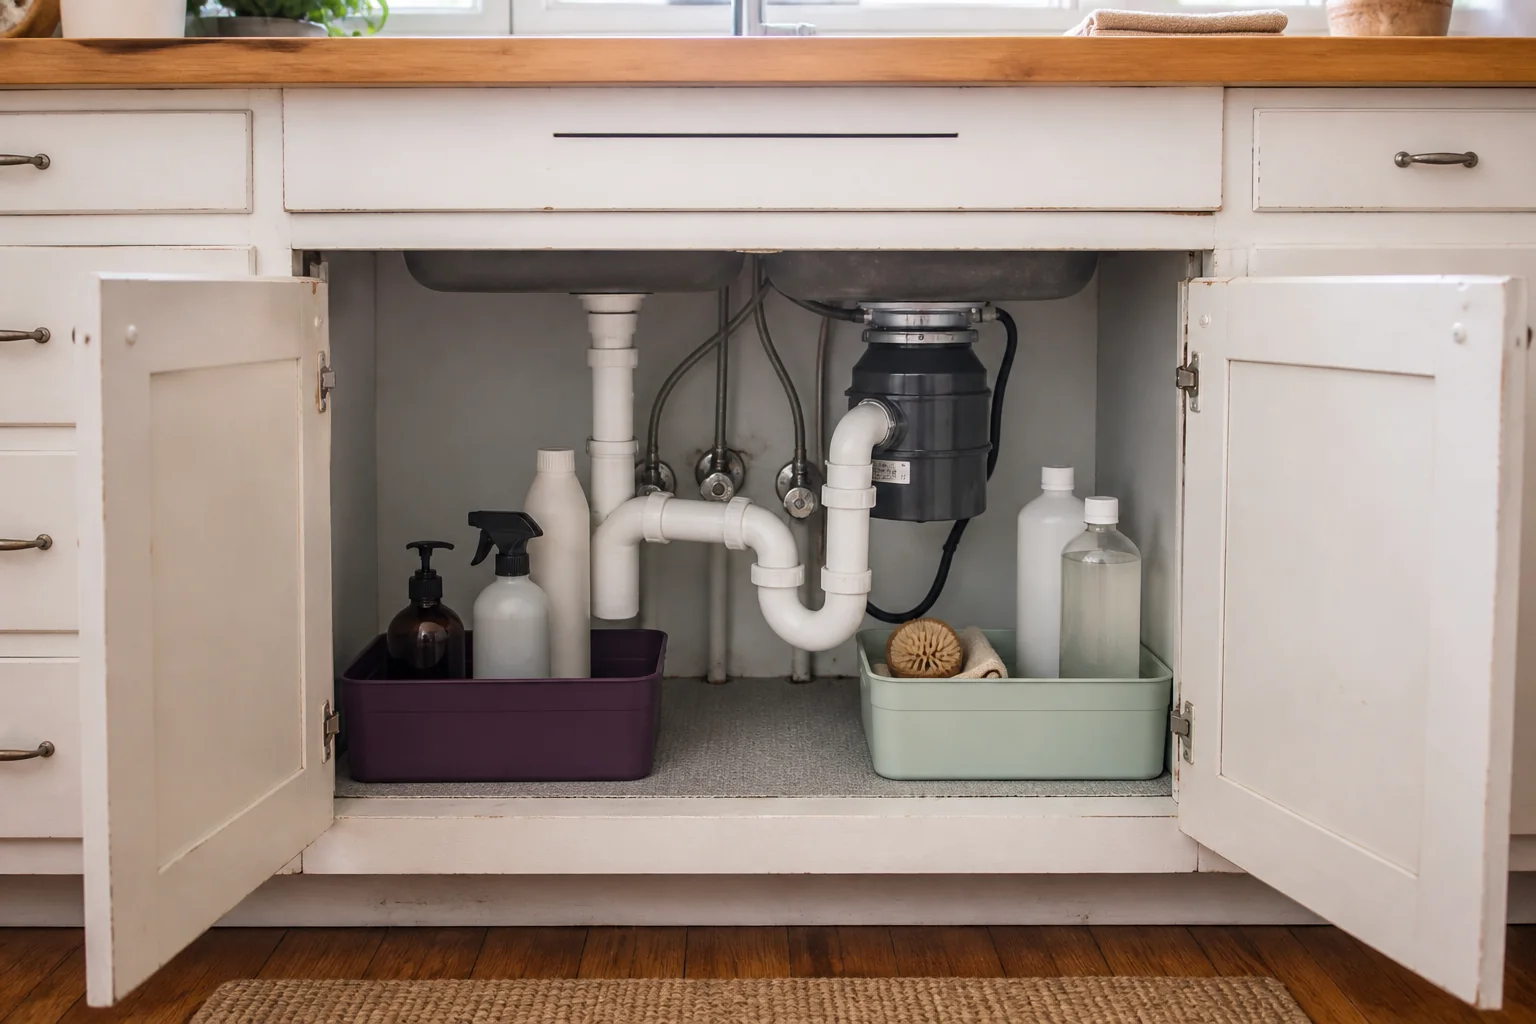
01
A measure-first plan for arranging removable under-sink storage around plumbing, shutoffs and a garbage disposal without hiding leaks or service access.
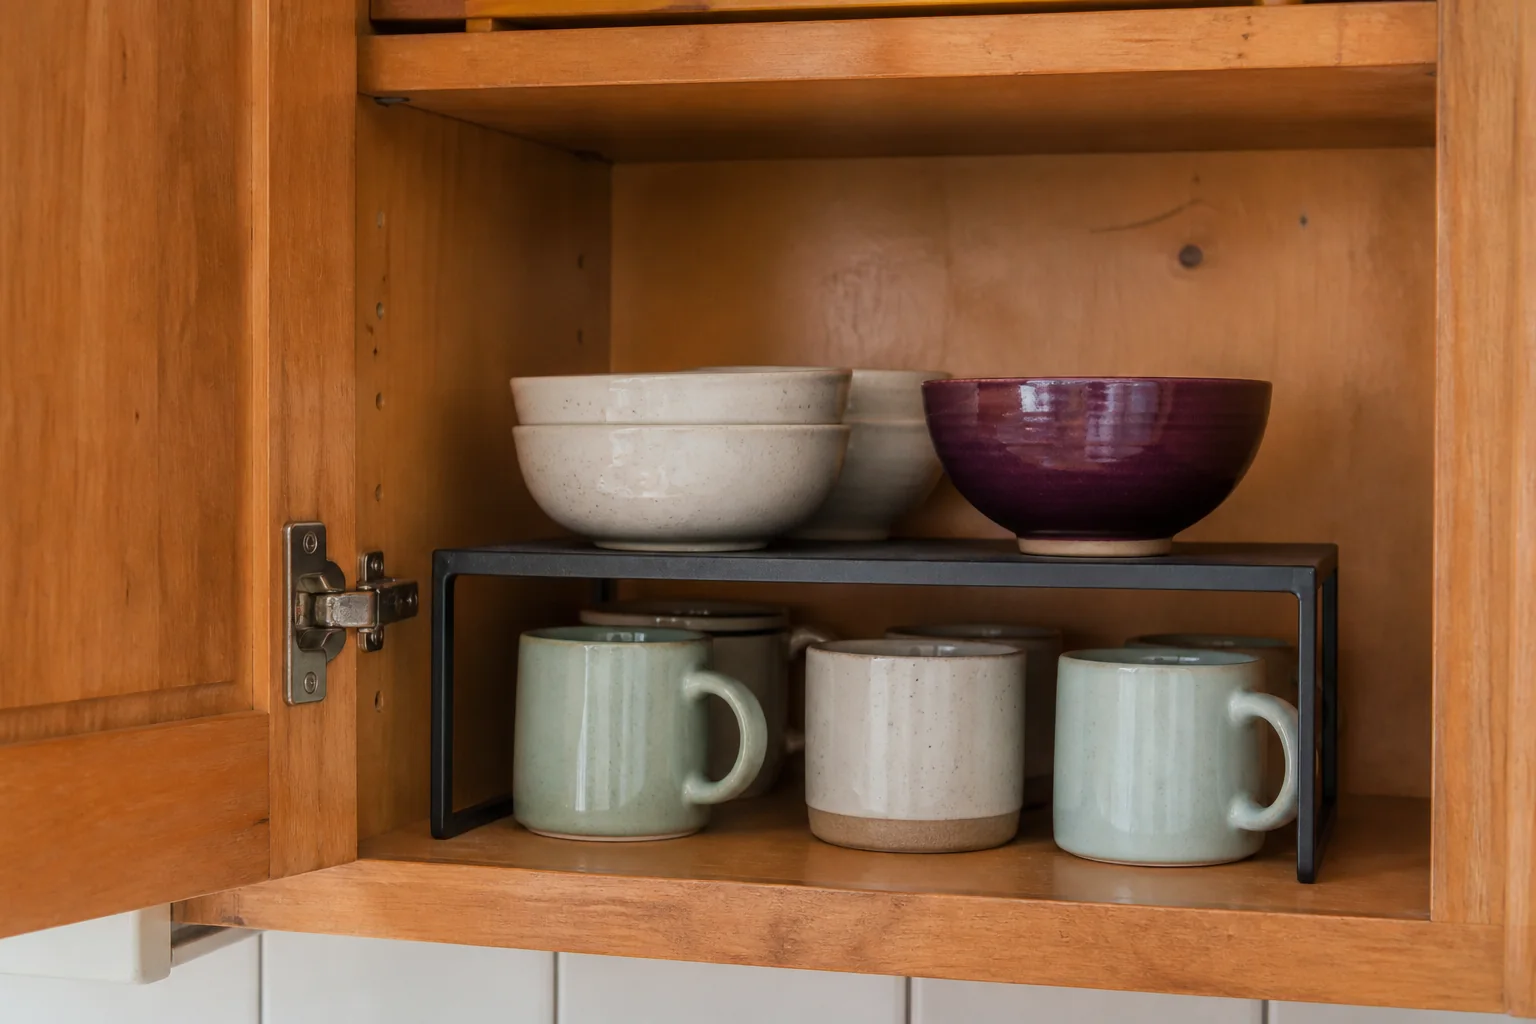
02
Compare shelf risers, cabinet turntables and pull-out drawers by fit, access, movement and common failure modes.
2 guides
Protect a usable work zone and plan where appliances can be stored and operated safely.
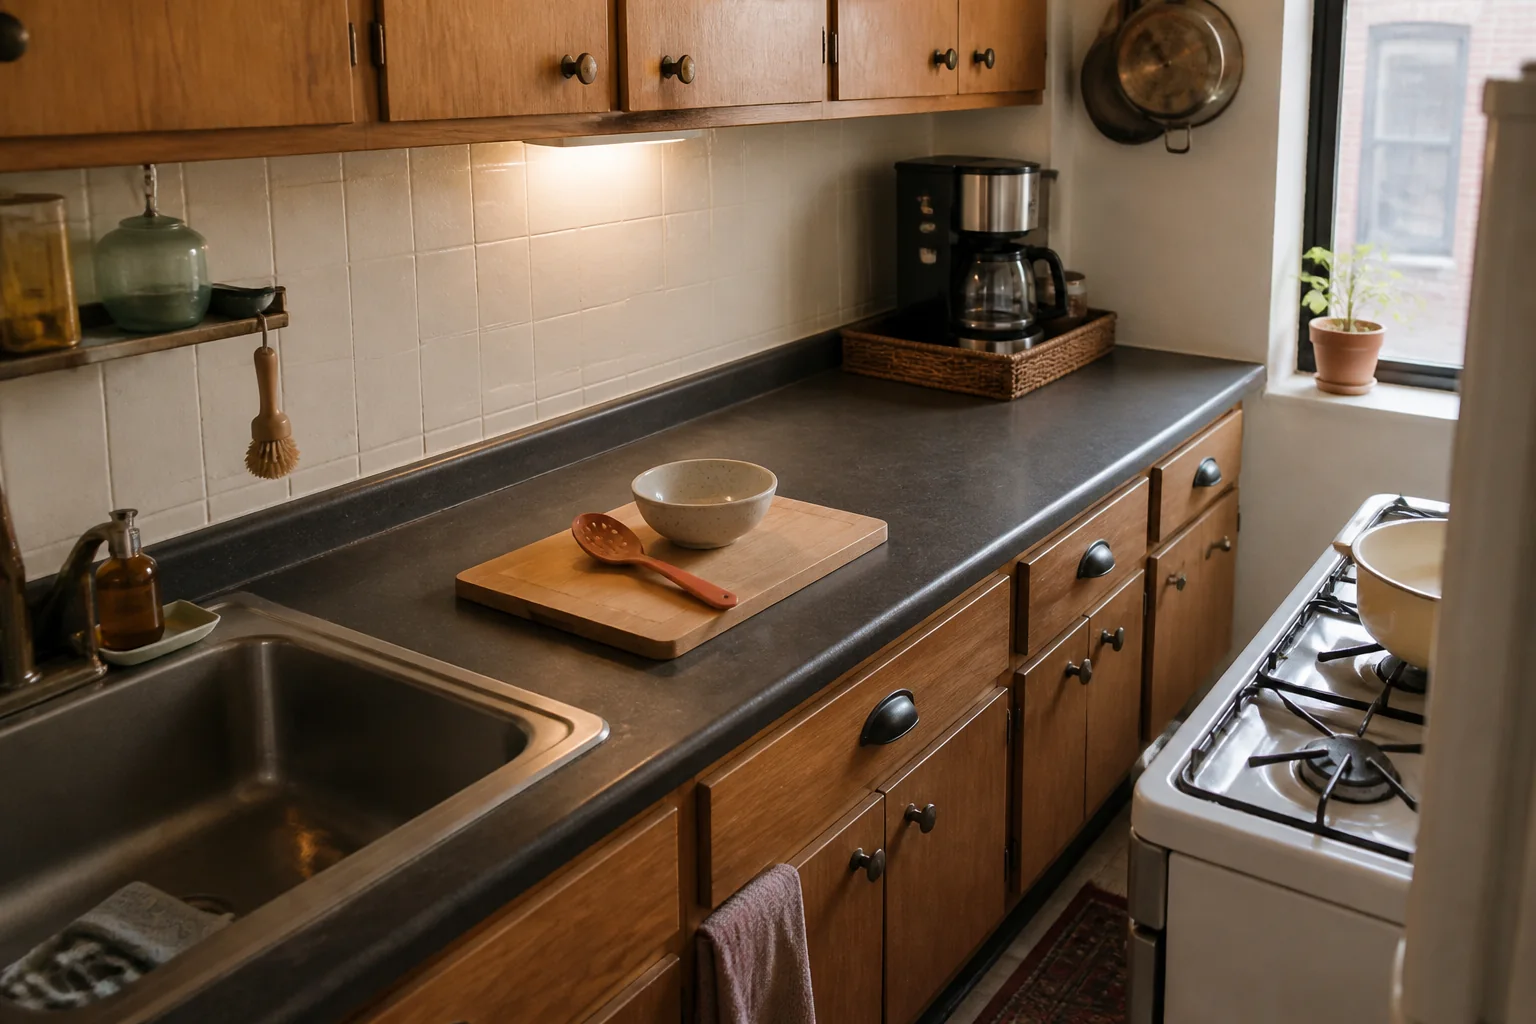
01
Set up a food preparation counter in a small kitchen by measuring the board, bowl, appliance clearances, heat boundaries and daily clutter that compete for space.
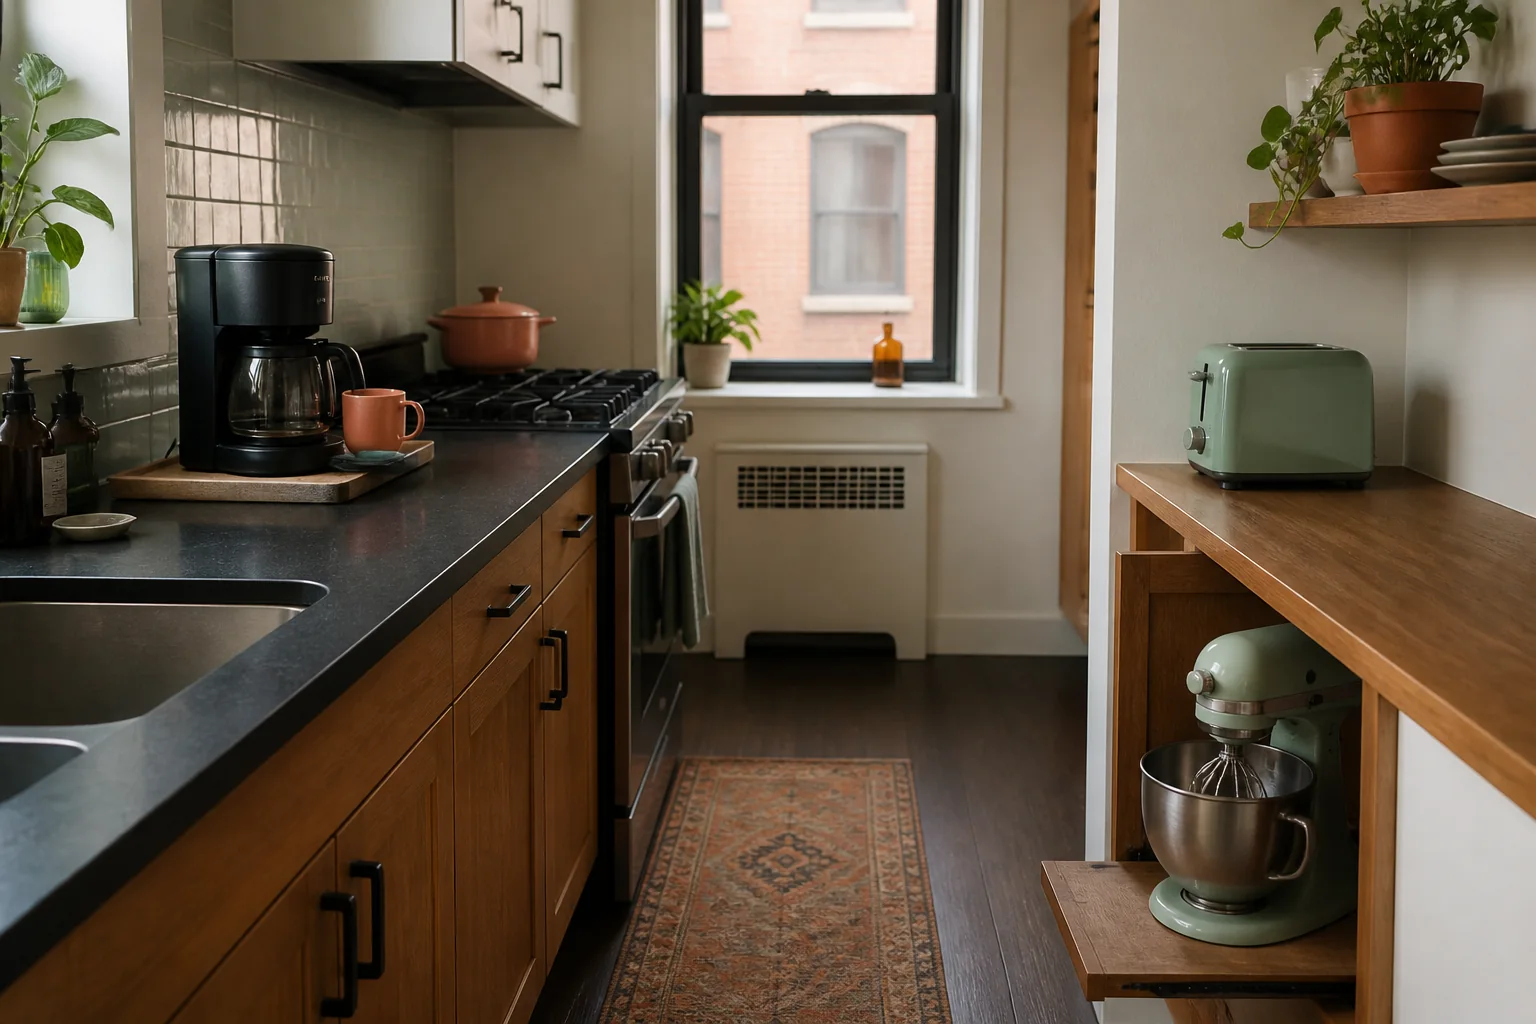
02
A safety-led method for assigning counter, cabinet or cart storage to small appliances in a kitchen with tight work surfaces.
1 guide
Prioritise reversible storage choices then verify surfaces and lease limits.
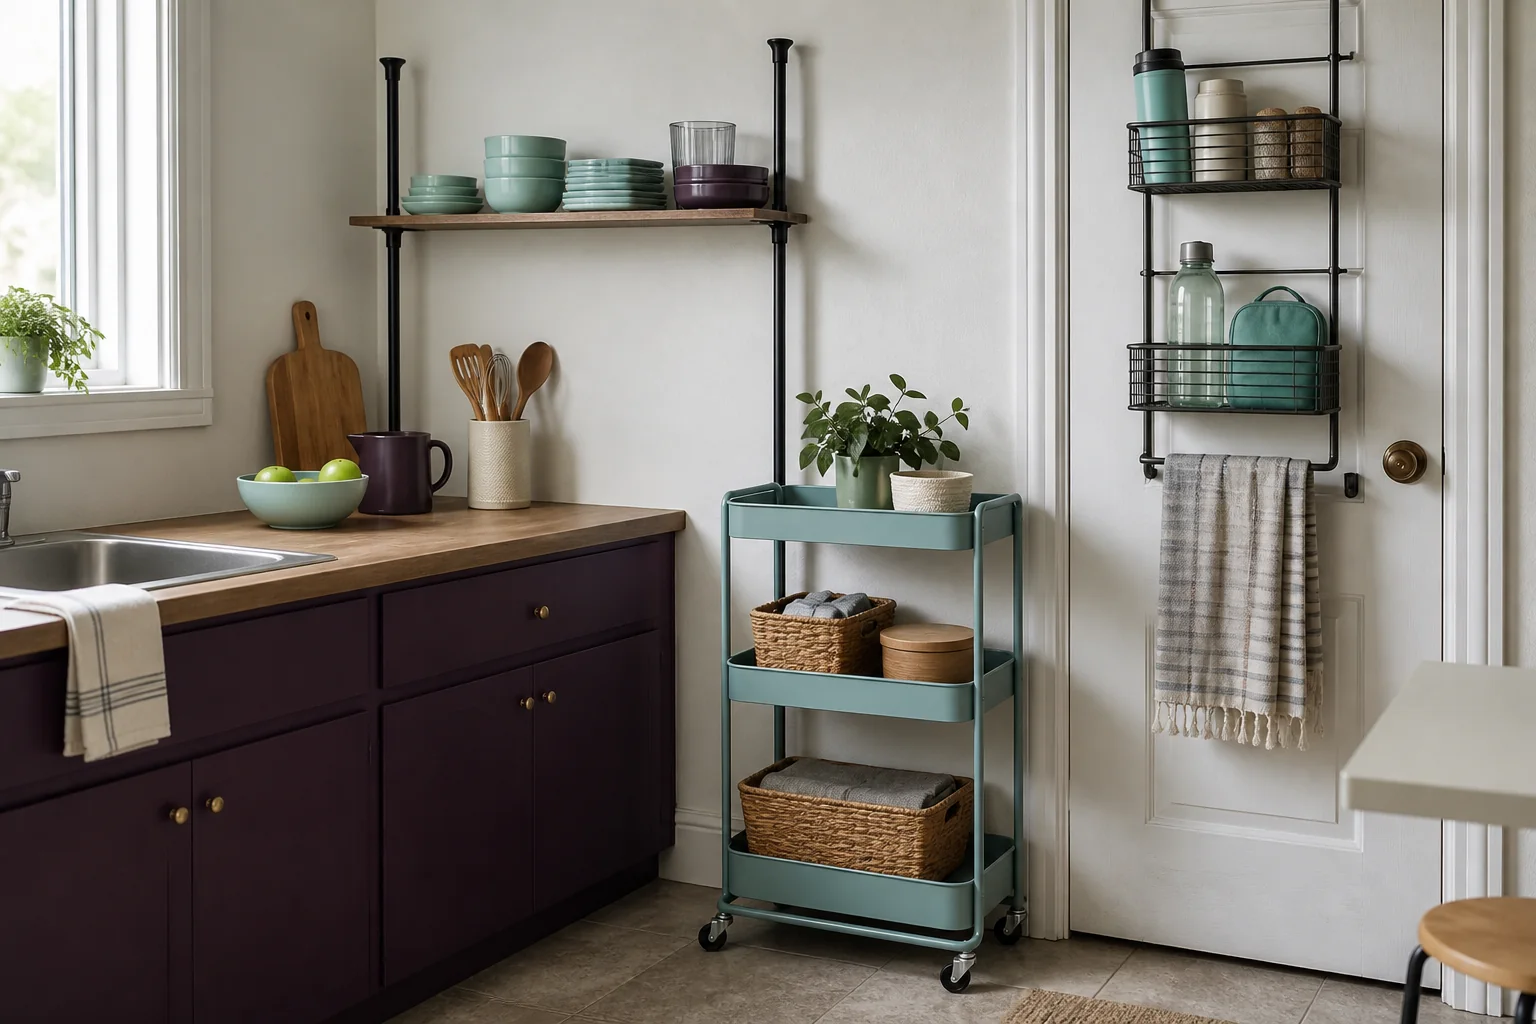
01
A research-led hierarchy for adding kitchen storage without drilling while checking leases, surfaces, real loaded weight and safe removal before installation.
3 guides
Build flexible food zones and routines that still work after shopping day.
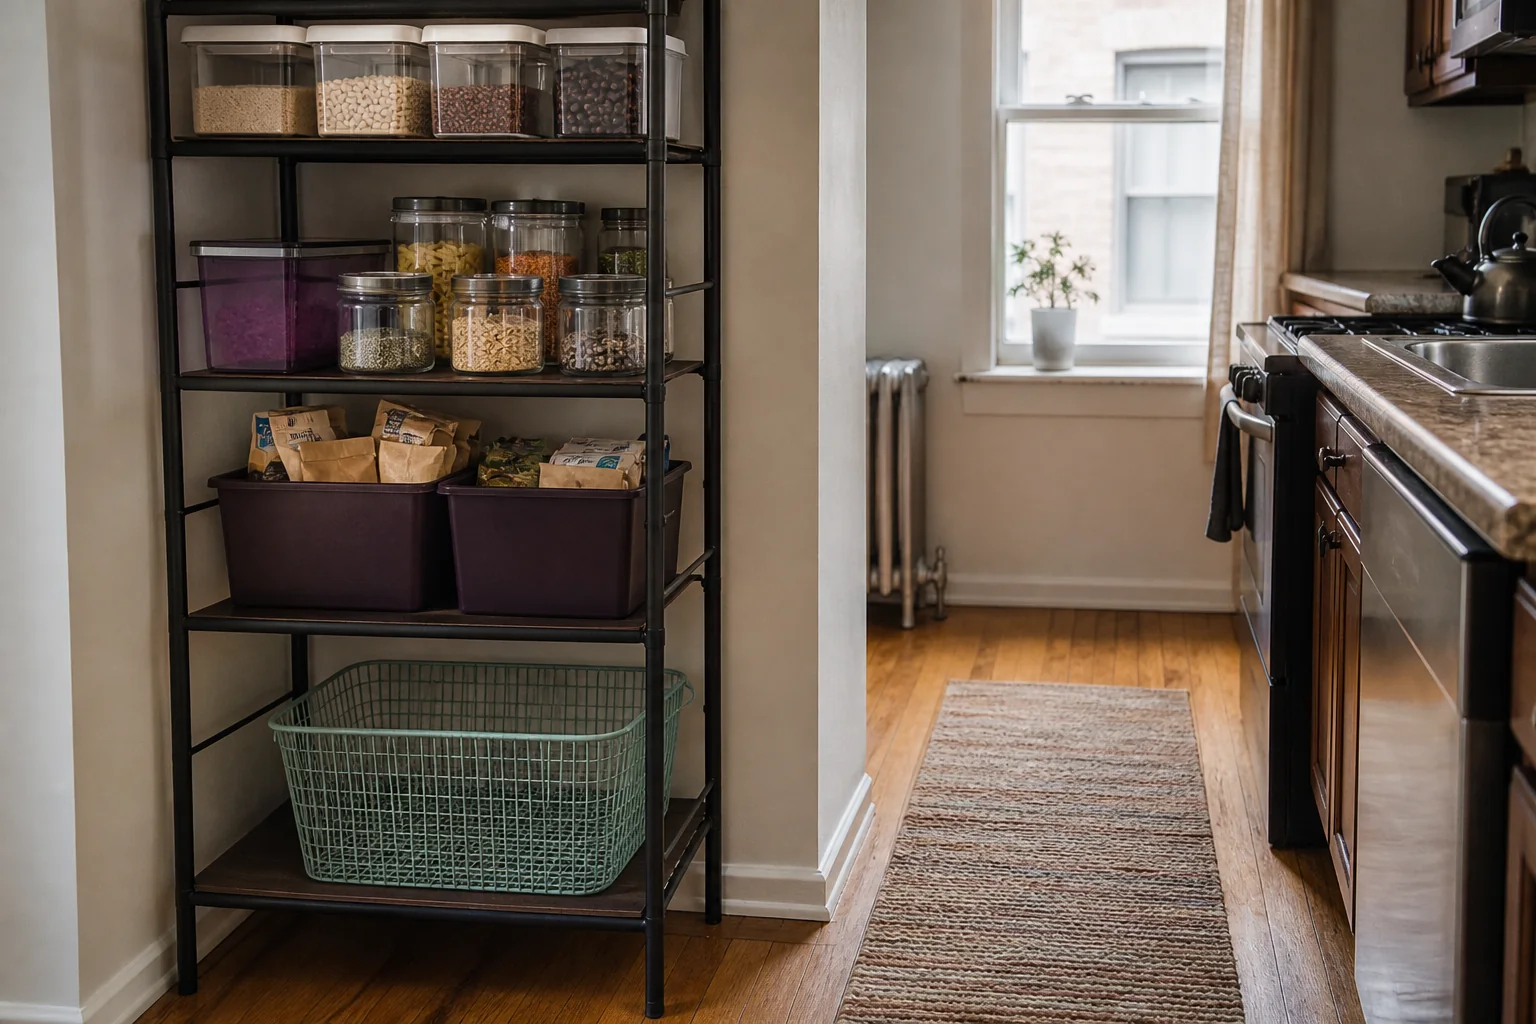
01
A no-pantry food-storage system for compact kitchens using measured zones, stock rotation, grocery-day slack and careful label retention when decanting.
02
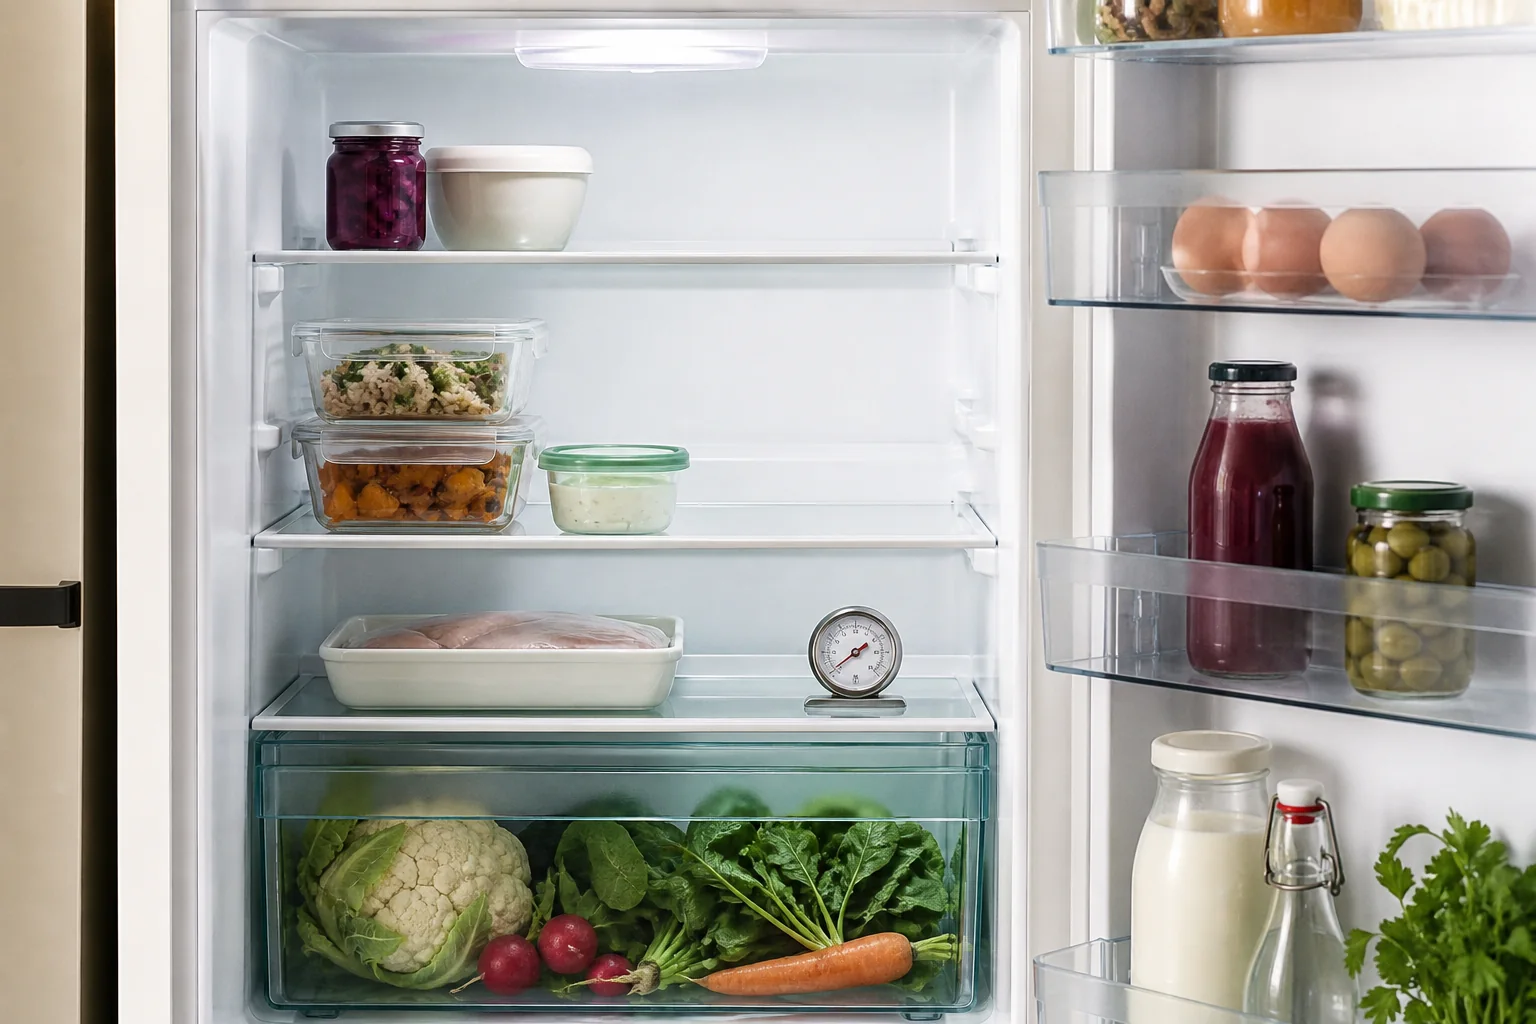
A food-safety-led small-fridge system with airflow, raw-food separation and practical slack for grocery day.
03
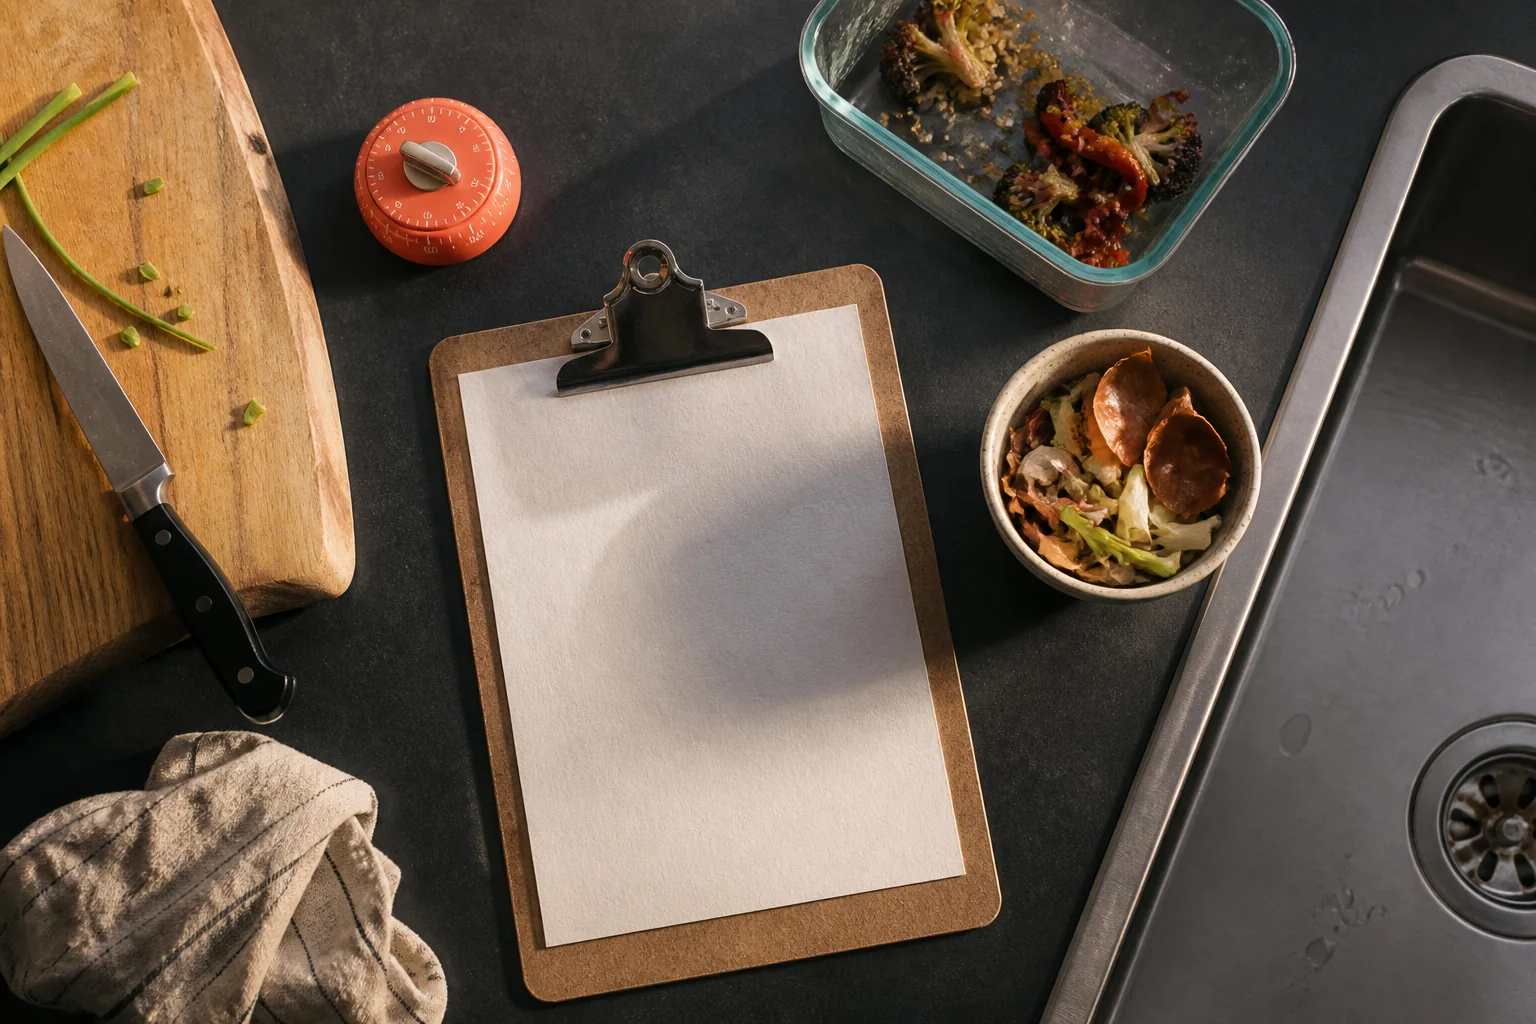
A flexible 20-minute kitchen reset that prioritises food safety, one clear prep zone and repeatable weekly maintenance.