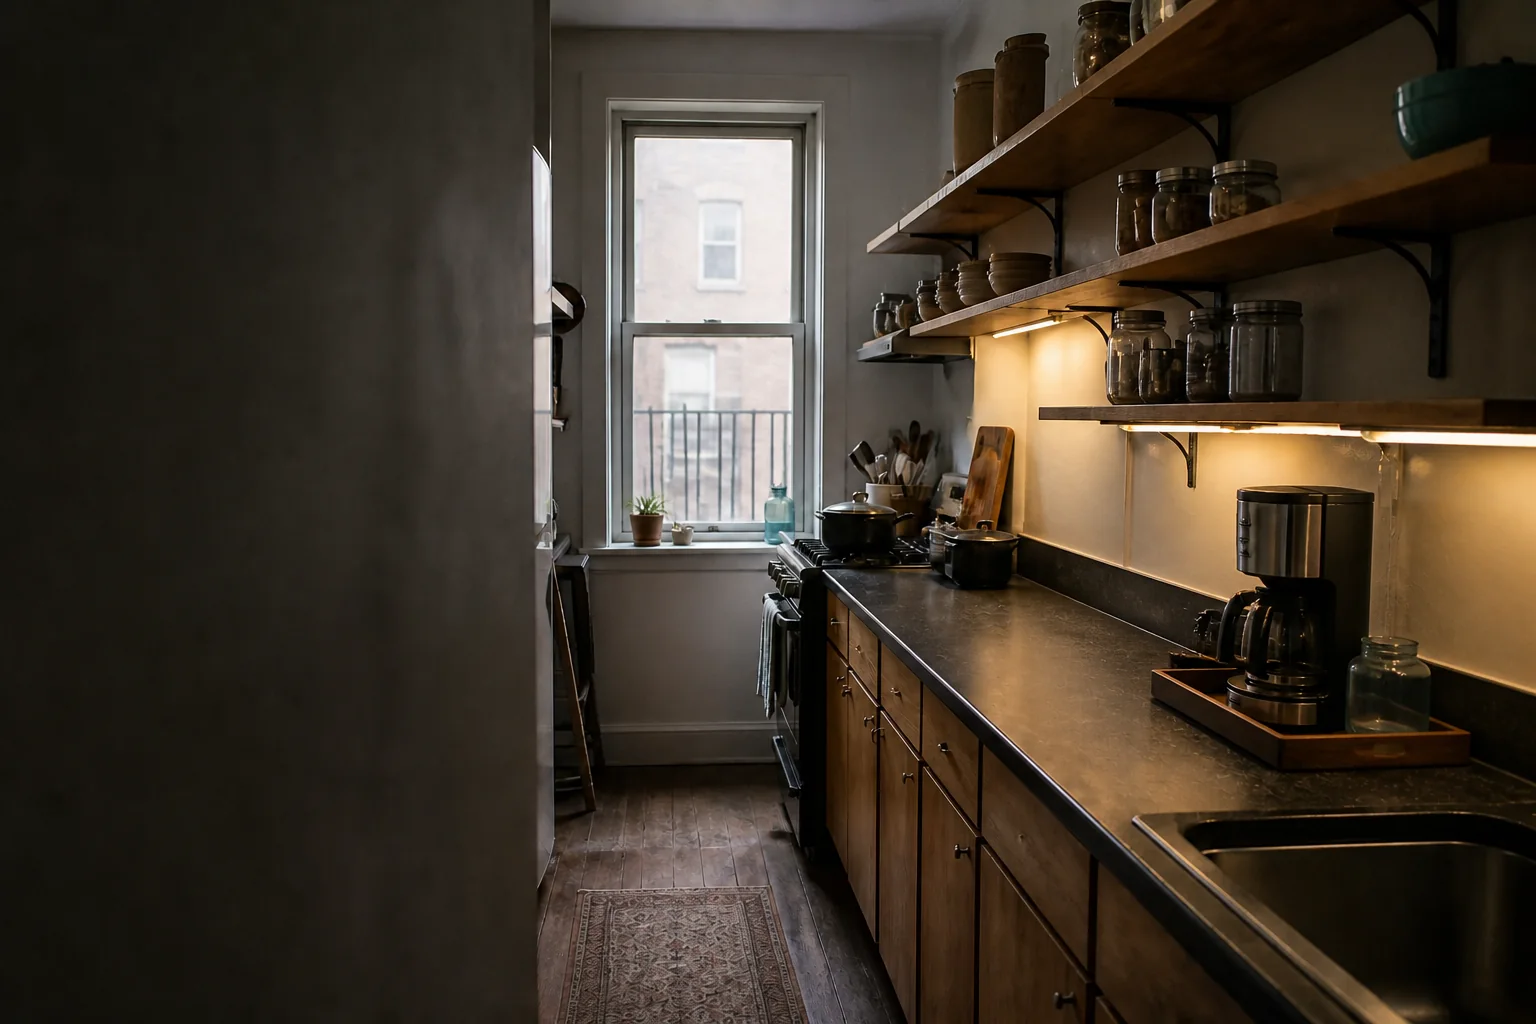
Planning checklist / source synthesis
Measurement Bench
Planning small-kitchen zones from measured limits.
- Planning checklist based on source synthesis.
- No first-hand measurements or tests are claimed.
- Concept illustrations do not count as evidence.
Opening width at the top, middle and bottom then use the narrowest reading
Interior width at the front, middle and back
Usable closed-door depth after subtracting handles, hinges, shelf lips and rear obstructions
Usable height below shelves, plumbing, catches and other fixed hardware
Door and hinge movement including the space needed to remove an organiser
Each continuous counter run plus the footprint of the largest regular prep setup
Pipe, trap, disposal and shutoff positions from two fixed cabinet edges
Appliance width, depth and height including handles, lids, doors, cords and documented operating clearances
The exterior size and comfortable loaded weight of frequently moved pots, appliances, food bins and cleaning supplies
Room shell wall length and room depth measured wall by wall from one consistent starting corner
Openings, door swings, windows, utility points, fixed obstacles and open sides with their locations and movement limits
Decision rules
- Protect one continuous prep zone before adding counter storage.
- Use the smallest relevant measurement when an opening or interior varies.
- Choose vertical storage only when both layers stay reachable and the shelf can support the load.
- Choose rotating storage only when the full circle clears the opening, hinge and tallest item.
- Choose a pull-out only when the frame, rails and full movement path fit the usable envelope.
- Place frequently used items where they require the least lifting, bending or unpacking.
- Keep plumbing, shutoffs, outlets, vents and service panels visible and reachable.
- Follow the exact appliance manual, organiser instructions, surface guidance and lease terms when they are more restrictive than this plan.
- Keep dry food in a cool, clean and dry zone away from leaks, sustained heat and household chemicals.
- Do not buy when the organiser fits as an empty shell but cannot move, rotate, open or hold the intended items safely.
Organise the work before the objects
A small kitchen usually feels disordered for more than one reason. A crowded counter may be hiding a storage problem while a difficult cabinet may be hiding an access problem. Moving every object into a new container can make the room look quieter without making preparation, cooking or cleaning easier.
Begin with the work the kitchen needs to support. Write down the recurring activities such as making breakfast, packing lunches, preparing dinner and washing dishes. Mark where each activity starts then notice which tools or ingredients repeatedly travel across the room.
The first plan is therefore a map rather than a shopping list. It should show where food enters, where it is stored, where it is prepared and where used tools collect. Storage earns its place when it shortens one of those journeys without blocking another essential function.
Map five practical activity zones
Divide the room into five practical zones: food storage, preparation, cooking, washing and serving or packing. These do not need separate banks of cabinets. A single shelf can serve one zone while the cabinet below serves another as long as the arrangement remains clear and usable.
Stand in the room during a normal task and record what crosses a zone boundary. If a chopping board lives beside the fridge but is always used near the sink then the storage location creates extra movement. If mugs sit above the cooker while the kettle is elsewhere then visual symmetry may be working against the routine.
Give the easiest locations to the tasks that happen most often. Seasonal equipment can tolerate a less convenient position while daily food and tools should not require several doors, stacked bins or a chair. This is an editorial prioritisation rule rather than a universal ergonomic standard so adapt it for reach, mobility and household needs.
Measure the room as it is actually used
Record fixed boundaries before measuring empty-looking space. Include walls, worktops, radiators, handles, sockets, switches, vents and every door or drawer that moves through the area. Measure the narrowest walking route again while the refrigerator, oven or dishwasher door is open because an organiser should not create a collision that appears only during use.
Measure every continuous counter run from obstruction to obstruction. Then place the largest regular preparation setup on the counter and measure its real footprint. A cutting board may fit by itself while becoming awkward once a bowl, food container and waste bowl join the task.
Do not convert the homepage's 42 cm prep-zone marker into a rule. It is an illustrated example of one measured counter segment rather than a universal minimum or a safety clearance. The useful dimension is the continuous area your own task requires while respecting heat, appliance and circulation limits.
Record the room shell wall by wall
Choose one consistent starting corner and measure each wall in the same clockwise direction. Record each wall length and room depth before adding objects so every offset has a stable reference. For each opening record its offset from the wall start plus its width and height. Mark every door swing and the space it needs while open.
For every window record its offset, width, height and sill height. Locate outlets, switches, plumbing connections, vents and other utility points from two fixed edges rather than estimating from the centre. Draw radiators, columns and other fixed obstacles at their measured positions. Mark an open side as an edge without a wall so the plan does not treat it as storage or a safe stopping point.
Use the recorded shell in Kitchen Layout Lab as a planning aid before comparing layouts or storage formats. It cannot approve an installation: exact appliance and organiser manuals, qualified professionals and local requirements control real installation and safety decisions.
Turn each cabinet into a usable envelope
A cabinet's outside label or nominal width does not describe the space an organiser can use. Measure the opening at the top, middle and bottom then use the narrowest relevant value. Repeat the interior width at the front, middle and back because walls, face frames or previous repairs can make the space irregular.
Measure depth with the door closed. Subtract hinge arms, catches, handles, shelf lips and anything mounted to the door. For a base cabinet measure from the opening as well as from the interior wall because a pull-out must pass through the opening before it can use the wider space behind it.
Draw every obstruction on a simple plan. Locate pipes or shutoffs from two fixed edges rather than estimating their position from the centre. Record usable height below shelves and hardware then add the movement path needed for a drawer, turntable or removable bin. There is no reusable universal minimum clearance: the chosen format's documented dimensions and operating requirements must fit the measured envelope.
Protect one clear preparation zone
Choose one counter segment that can remain available for the household's main preparation task. Size it around the actual cutting board or setup rather than an aesthetic target. The zone should be a washable work surface rather than the top of a loose bin, an unsupported sink cover or an appliance that must be moved while hot.
Items can remain on the counter when they support frequent work and their operating instructions permit that location. Everything else needs a defined parking place. A tray can clarify a parking boundary but it does not make an appliance safe to operate near water, heat or inadequate ventilation.
FoodSafety.gov advises cleaning hands, utensils and surfaces while keeping raw meat, poultry, seafood and eggs separate from ready-to-eat food. Organisation should support that boundary. Keep appropriate boards and cleaning access available rather than filling the preparation area with decorative storage.
Before buying anything, set out the board and main bowl or tray you normally use then note which items must move to leave that setup usable. This is a planning exercise, not a measured result. If the segment keeps disappearing under appliances or incoming clutter, use the food preparation counter guide to work through the task footprint, parking decisions and checks before choosing storage.
Assign storage by frequency, weight and effort
Sort items into daily, weekly and occasional use before assigning shelves. Place daily items within comfortable reach near their activity zone. Weekly items can sit behind or above them when retrieval does not require unloading a large stack. Occasional equipment can use less convenient space if it can still be removed safely.
Weight changes the decision. Heavy or awkward objects should not be stored where retrieval requires an unstable reach. A lower location may be safer than an overhead shelf while a comfortable waist-height shelf may reduce bending when it is strong enough for the load. Check the cabinet and organiser documentation instead of inventing a shelf rating.
Treat accessibility as household-specific. Someone with limited grip may need open-handled bins while another person may prefer a shallow shelf with every label visible. A plan that depends on a step stool, deep bending or heavy lifting should be reconsidered for anyone who cannot perform that movement comfortably.
Choose formats by failure mode
A shelf riser helps when unused vertical space is the main constraint and lightweight items remain reachable in both rows. It fails when the upper layer hides the lower row, pushes items into the hinge path or places heavy objects on a shelf that was never checked for the added load.
A turntable helps when several stable lightweight containers are difficult to reach in a deep corner. It needs enough diameter and rotation clearance for the tallest intended item. It is a poor match when bottles tip during rotation, the cabinet opening blocks part of the circle or the format wastes more corner space than it makes accessible.
A pull-out can improve access to a deep cabinet but its frame and slides consume interior width. It also needs a clear opening, suitable mounting surface and full extension path. Prefer removable bins when plumbing must remain serviceable or when the lease does not permit mounting. The useful format is the one whose failure modes your measured space can avoid.
Keep the plan inside food, fire and chemical boundaries
The U.S. Fire Administration advises keeping anything that can catch fire away from the stovetop. Do not use the area beside cooking heat for paper, cloth, oils or an organiser simply because it is otherwise empty. Keep appliance cords away from heat and water then follow the exact manual for placement, ventilation and operating clearance.
University of Minnesota Extension advises keeping shelf-stable food storage cool, clean and dry. It identifies areas near the stove, under the sink and other damp or temperature-variable places as poor dry-food storage locations. Move food before trying to improve capacity in a cabinet exposed to leaks, persistent moisture or heat.
Household cleaners need a separate safety decision. The Consumer Product Safety Commission advises storing chemicals and cleaning supplies in original child-resistant containers inside a locked cabinet or box when children may be present. Never create a compact arrangement that removes labels, places chemicals beside food or makes a shutoff valve inaccessible.
Make every change rental-aware
Read the lease and building guidance before drilling, screwing or applying adhesive. A change described as removable can still pull paint, mark veneer or leave residue. Surface age, finish condition, moisture and heat exposure all affect the result so a general renter-friendly label cannot promise clean removal.
Start with freestanding bins, loose shelf risers or tension and over-door formats that suit the exact surface and door. Check door thickness, hinge clearance, seal contact and loaded weight. Follow the manufacturer's installation and removal directions then keep proof of any permission for a mounted alteration.
Dry-fit the proposed footprint before committing. Cut cardboard to the organiser's full exterior dimensions then add separate pieces for doors, drawers or rotation paths. Load an existing box with the intended contents to understand the weight. This does not certify the installation but it can expose a blocked hinge, unusable handle or difficult lifting route before money is spent.
Audit the plan before buying anything
Photograph each measured zone and write dimensions directly on a sketch or the printable measurement sheet. Record the smallest opening, usable interior, obstructions and intended contents. Add the organiser's full exterior dimensions only after identifying a format that solves the recorded access problem.
Run four checks before purchase: closed-door fit, operating movement, loaded access and service access. The first asks whether the door closes. The second asks whether the organiser can rotate, extend or lift out. The third asks whether the intended contents remain stable and manageable. The fourth asks whether plumbing, outlets, vents or appliance connections remain reachable.
After reorganising, live with the layout before adding another layer. Notice what returns to the counter, what remains difficult to reach and which categories overflow after grocery day. Revise the zone or reduce the inventory before assuming another container is the answer. A measure-first kitchen is a working system that can change as routines change.
Trade-offs
- Visible storage improves access but adds visual activity and gathers dust.
- Deep bins increase capacity but can hide stock and create extra unloading.
- Decanting can improve visibility but may separate food from dates, allergen details and preparation instructions.
- Vertical layers use cabinet height but can make the lower layer harder to see or reach.
- Pull-outs improve access but consume interior width and may require mounting.
- Clearing counters reduces visual clutter but can add lifting and setup friction for appliances.
- Extra fitting tolerance reduces usable capacity but makes door movement and removal more reliable.
- Removable rental formats avoid permanent mounting but still need surface, load and movement checks.
Who this suits
- Renters who want to improve function before considering permanent changes.
- People comparing organisers for narrow, irregular or obstructed cabinets.
- Galley, one-wall and compact L-shaped kitchens with limited counter area.
- Households trying to reduce duplicate storage and protect one usable preparation zone.
- Readers who prefer a printable inventory and measurement process before shopping.
- People adapting a kitchen around individual reach, lifting or accessibility needs.
Who should skip this
- There is an active leak, mould concern, pest problem or damaged cabinet surface that needs repair first.
- An electrical outlet, appliance cord, gas connection or ventilation condition appears damaged or unsafe.
- The proposed layout would narrow an essential path or block an appliance, utility shutoff, vent or service panel.
- A heavy item cannot be retrieved comfortably from the proposed location.
- The plan depends on drilling, adhesive or structural mounting that the lease or property owner does not permit.
- A child-safety, allergy-control, disability or medical requirement needs a household-specific plan beyond this general guide.
Sources and claim scope
- 4 Steps to Food SafetyFoodSafety.gov
Food-preparation areas should support cleaning and separation of raw animal foods from ready-to-eat foods.
- Cooking Fire SafetyU.S. Fire Administration
Combustible items should be kept away from the stovetop and cooking should remain attended.
- A Clean Kitchen Is Required for Food SafetyUniversity of Minnesota Extension
Shelf-stable food belongs in a cool, clean and dry storage area rather than beside heat or persistent moisture.
- Safety for Older Consumers: Home Safety ChecklistU.S. Consumer Product Safety Commission
Kitchen planning should avoid clutter near cooking heat, unsafe reaches, unstable step aids and appliance cords near water or hot surfaces.
- Poison Prevention Information CenterU.S. Consumer Product Safety Commission
Household chemicals and cleaning supplies should remain in original child-resistant containers and be locked away when children may be present.
- When and How to Clean and Disinfect Your HomeCenters for Disease Control and Prevention
Countertops should be cleaned with a suitable product while sanitising or disinfecting should follow surface and product directions.
- Your IKEA Kitchen Planning GuideIKEA
Kitchen measurements should record room dimensions plus doors, windows, utilities and fixed obstacles.