Planning checklist / source synthesis
Measurement Bench
Planning removable storage around plumbing and service access.
- Planning checklist based on source synthesis.
- No first-hand measurements or tests are claimed.
- Concept illustrations do not count as evidence.
Narrowest clear door opening at the top, middle and bottom
Usable floor width at the front, middle and back
Closed-door depth from the front lip to the first pipe, valve or wall obstruction
Clear height below the lowest part of the trap and each supply connection
Disposal width, depth and height including its discharge tube, cord and reset access
Distance from the cabinet floor to each shutoff handle plus the space needed to turn it
Hinge, catch and face-frame intrusion on both sides
Height of the cabinet lip that a sliding bin must cross
Footprint and height of the largest cleaner kept in its original container
Clear removal route for plumbing or filtration service
Decision rules
- Resolve active leaks, swollen cabinet panels or unsafe electrical conditions before adding storage.
- Use the smallest width, depth or height reading that the organiser must pass through or occupy.
- Keep shutoff valves, the trap, disposal connections and power access reachable without unloading the whole cabinet.
- Dry-fit each organiser with a cardboard footprint before buying or mounting it.
- Prefer split modules that can be lifted out independently instead of one unit that encloses the plumbing.
- Leave a visible inspection lane beneath pipe joints and around the cabinet floor.
- Keep household cleaners in their original labelled containers and follow every storage instruction on the label.
- Never mix bleach with ammonia, acids or other household cleaners.
- Use a locked alternative location when children or pets could reach hazardous products.
- Compare the full loaded weight with the organiser instructions and the condition of the cabinet base.
Start with the service map
An under-sink cabinet is a utility space before it is a storage space. Open both doors then identify the hot and cold shutoffs, drain trap, disposal body, dishwasher hose, filter lines, outlet and every pipe joint. Sketch those elements from the front and from above.
Mark a service zone around anything a plumber, electrician or resident may need to reach. That includes room to turn a shutoff handle and room to disconnect the trap. Storage can occupy the remaining shapes but it should not turn a routine inspection into a full cabinet evacuation.
Measure the real storage envelope
Measure the door opening at several heights because a face frame, hinge or catch may create the limiting width. Repeat the width near the front, middle and back. Record depth with the doors closed rather than measuring to an open door plane that the organiser cannot actually occupy.
Treat pipes and the disposal as three-dimensional intrusions. Record the height below each obstruction and the footprint it removes from the floor. Use the smallest relevant dimension when comparing an organiser then add the movement it needs to slide, rotate or lift out. A cardboard base and taped paper side profile can reveal collisions before money is spent.
Build removable zones around the plumbing
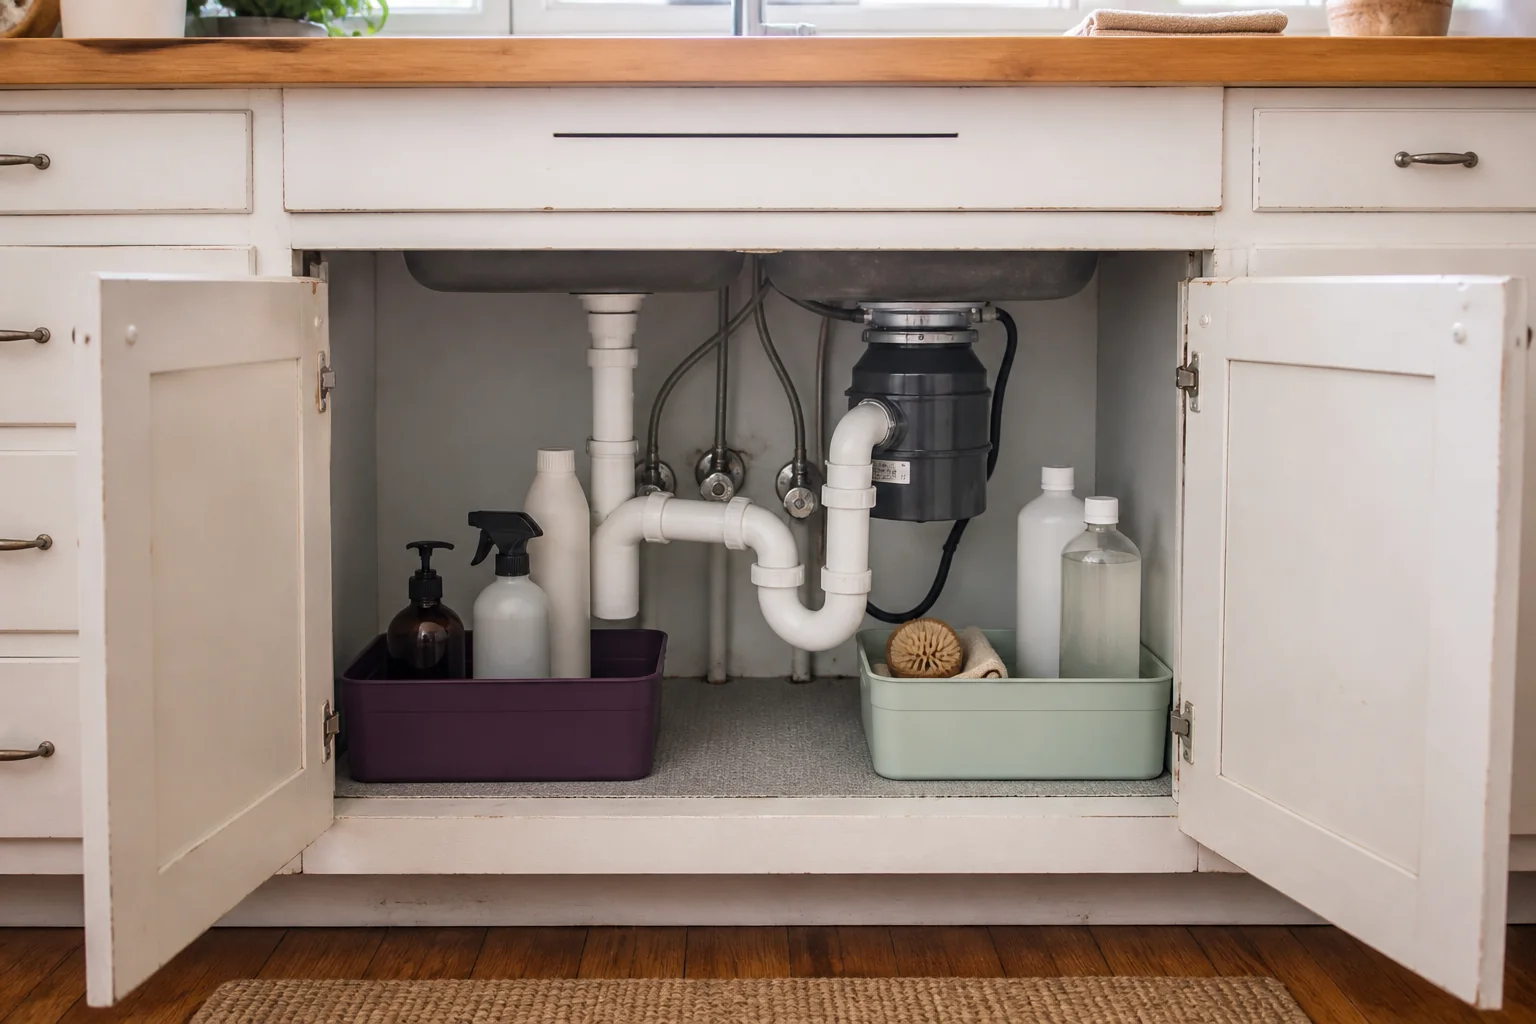
A practical layout often has a low left zone, a low right zone and an open service lane through the middle. The zones do not have to match. A narrow bin may fit beside a disposal while a shallow tray fits beneath a pipe on the other side. Uneven modules usually use an obstructed cabinet more honestly than a symmetrical system.
Keep the most frequently reached non-hazardous items near the front. Backstock can sit farther back only if it remains visible and does not block a valve. Avoid stacking loose products directly against hoses or joints. If a module cannot be removed while full then it is too tall, too deep or carrying too much for this location.
Protect leak visibility and repair access
A raised rim can contain a small drip but an opaque deep tub can also delay noticing it. The useful compromise is a removable low tray plus a clear sightline to joints and the cabinet floor. Keep absorbent liners from hiding moisture or swelling beneath a container.
Set a recurring inspection that takes less time than unloading the cabinet: move the front modules, look and feel around visible connections then check for dampness, staining or swelling. An active leak is a repair problem rather than an organisation problem. Remove stored goods and contact the landlord or a qualified professional as appropriate.
Treat cleaners as controlled products
Poison Help advises keeping household chemicals in original containers and out of children's reach. Original labels preserve the product identity, hazard warnings and first-aid information. Do not pour cleaners into drink bottles, matching dispensers or unlabelled jars for a tidier appearance.
Do not assume neighbouring bottles are chemically compatible. CDC guidance says never to mix household bleach with other cleaners or disinfectants. Store products according to their own labels and keep them away from food. If children or pets can enter the cabinet then use an appropriate lock or move hazardous products to a genuinely inaccessible location.
Choose the format by obstruction pattern
Low trays suit wide clear floor areas and make a spill easier to contain. Separate handled bins suit a cabinet divided by a central trap. A short shelf can use clear height beside the plumbing but only when its legs do not straddle a hose or hide a valve. The format follows the obstruction map rather than an online before-and-after photo.
Pull-outs can improve reach but they consume width with rails and require suitable mounting material. Tall drawers may collide with the trap during extension. A turntable requires a complete rotation circle which is rare around plumbing. Choose the least complicated removable format that solves the specific access problem.
Make the system serviceable over time
Label zones by function such as dish care, rubbish supplies or cleaning refills rather than assigning a precise place to every bottle. Broad zones survive packaging changes and make it obvious when the cabinet is overfilled. Keep the most important shutoff reachable without dismantling fixed storage.
Recheck the layout after replacing a disposal, faucet, filter or dishwasher because utility geometry can change. Re-measure before buying a replacement organiser. The finished cabinet should make inspection, removal and repair easier while keeping useful supplies accessible. If it only looks fuller then it has not solved the harder problem.
Trade-offs
- A low tray can contain a minor drip but a deep opaque tray can hide the first sign of a leak.
- Separate bins waste some gaps between modules but are easier to lift out around irregular plumbing.
- A pull-out improves reach but uses rail clearance and can complicate plumbing service.
- Visible service space reduces storage volume but makes valves and connections easier to inspect.
- Moving hazardous cleaners elsewhere improves safety but may reduce convenience during cleanup.
Who this suits
- Renters and owners who need removable storage around fixed plumbing.
- Cabinets with an offset trap or disposal that makes one-piece organisers difficult to fit.
- Households willing to keep service access and leak inspection ahead of maximum capacity.
Who should skip this
- There is an active leak, persistent dampness, mould or a swollen cabinet floor that needs attention first.
- The organiser would block a shutoff valve, trap connection, disposal reset or electrical access.
- Children or pets can reach hazardous cleaners and the cabinet cannot be secured appropriately.
- A mounted system would rely on cracked, loose or unknown cabinet material.
- The only available layout hides pipe joints or prevents a module from being removed for service.
Format check
Removable low-sided tray
- The tray fits through the narrowest door opening
- Its rim does not block leak inspection or a shutoff handle
- The loaded tray can lift out without striking the trap
Who should skip it: Skip a full-width tray when it would conceal the cabinet floor or trap a shutoff behind stored items.
Format check
Two independent side bins
- Each bin occupies a measured side zone rather than the pipe route
- Handles remain below the disposal and supply lines
- Either module can be removed without moving the other
Who should skip it: Skip tall bins when the disposal, trap or supply hoses cross their lift-out path.
Sources and claim scope
- Household Hazardous WasteU.S. Environmental Protection Agency
Household hazardous products should remain labelled and should not be mixed or disposed of outside local guidance.
- Poison Prevention TipsPoison Help
Household chemicals should remain in original containers and be stored out of children's reach.
- Cleaning and Disinfecting With BleachCenters for Disease Control and Prevention
Bleach should never be mixed with other cleaners and its label directions control safe dilution and use.
- Standard Power Series Installation, Care and Use ManualInSinkErator
A disposal installation needs access to the unit, discharge connection, power connection and plumbing trap.
- 5730 Series Pullout OrganizerRev-A-Shelf
Pull-out fit depends on measured width, depth and height plus plumbing and hinge obstructions.