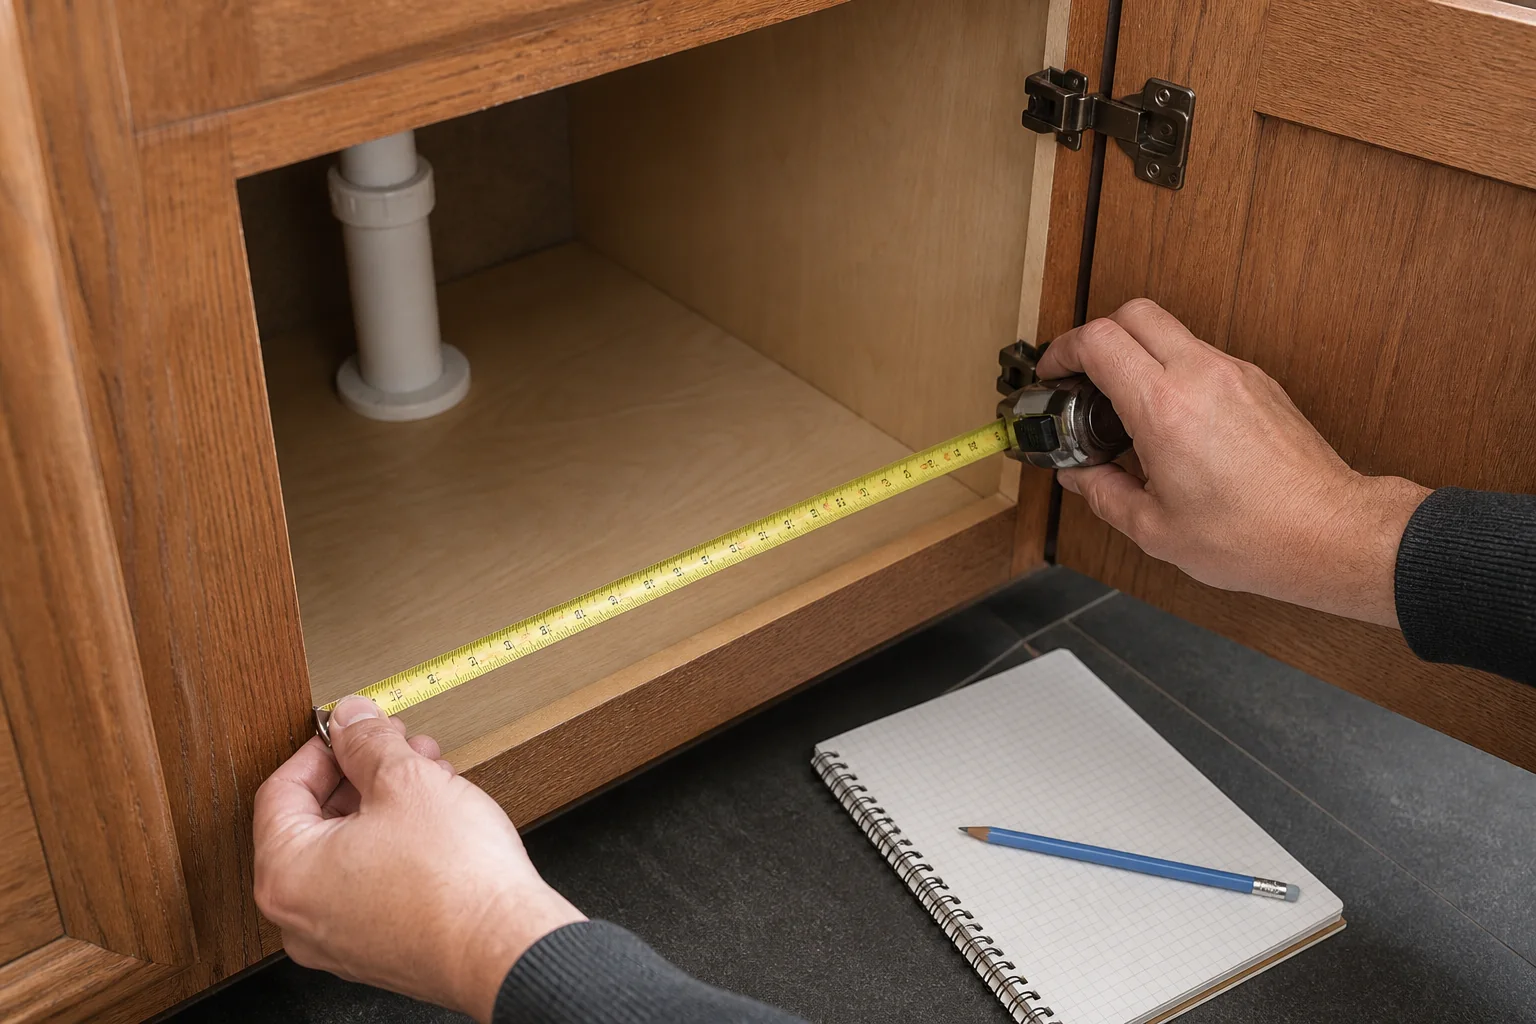
Planning checklist / source synthesis
Measurement Bench
Planning organiser fit from recorded cabinet measurements.
- Planning checklist based on source synthesis.
- No first-hand measurements or tests are claimed.
- Concept illustrations do not count as evidence.
Opening width at the top, middle and bottom
Interior width at the front, middle and back
Depth from the rear wall to the closed-door plane
Usable height below shelves, rails and plumbing
Face-frame, hinge, catch and door-swing intrusion
Pipe, valve, cable and disposal intrusion
Shelf thickness, visible condition and verified load information
Start with the route into the cabinet
A face frame, hinge or pipe can make the usable route smaller than the interior. An organiser that fits behind the frame may still fail to enter, extend or let the door close. Record both the route and the space it reaches.
Open the door fully then measure the clear width at the top, middle and bottom. Repeat the interior width at the front, middle and back. Use the smallest relevant reading when comparing a rigid item.
Measure depth with the door closed
Measure from the rear wall to the plane of the closed door. Subtract anything that occupies that line including hinges, catches, door racks and protruding handles on stored items.
A pull-out also needs room to extend. Check the door angle, neighbouring handle and walking path. The product's operating dimension matters as much as the cabinet depth.
Record usable height rather than empty height
Measure below shelves, rails, plumbing and catches. Include the space needed to remove a lid or lift a bin over the front lip. A nominally tall cavity may have little useful lift-out height.
Do not assume the shelf can take an added load. Look for product or cabinet documentation and inspect for sagging, cracks, loose pins or water damage before adding a dense stack.
Map every obstruction from fixed edges
Sketch hinges, face frames, pipes, valves, cables and disposal parts in their actual positions. Locate irregular objects from two fixed cabinet edges so a cardboard model can reproduce the obstruction.
Under a sink preserve access to plumbing and shutoffs. Around an outlet preserve plug and cord access. Stop when the storage would conceal damage or make routine service difficult.
Turn the readings into a fit decision
Compare the smallest relevant measurement with the exact organiser dimensions and installation guide. Do not assume that two products in the same category use the same clearance, rail or mounting method.
Extra tolerance reduces theoretical capacity but makes installation and operation more forgiving. Record the final fit check on the printable measurement sheet then save the product instructions beside it.
Decision rules
- Use the smallest relevant reading rather than the widest part of the cabinet.
- Compare the organiser's complete exterior and operating dimensions with the usable opening rather than the nominal cabinet size.
- Include product-specific assembly, mounting and movement clearance instead of applying a universal allowance.
- Use a cardboard footprint when door movement, plumbing or a face frame makes the fit difficult to judge.
- Mount hardware only when the substrate and exact installation instructions support it.
Trade-offs
- Extra fit tolerance reduces capacity but improves the chance of smooth installation and movement.
- Freestanding organisers preserve reversibility but may use more floor area than mounted systems.
- Pull-outs improve access to deep storage but lose usable width to frames and slides.
Who this suits
- Renters comparing removable cabinet organisers.
- Readers working around face frames, hinges or plumbing.
- Anyone replacing an organiser that almost fits but blocks the door.
Who should skip this
- The shelf or cabinet base is swollen, cracked, loose or visibly water-damaged.
- The mounting substrate or shelf-load information cannot be verified.
- The organiser would restrict access to plumbing, shutoffs, wiring or disposal connections.
- The cabinet needs repair or professional assessment before storage is added.
Sources and claim scope
- Your IKEA Kitchen Planning GuideIKEA
Kitchen measurements should record room dimensions plus doors, windows, utilities and fixed obstacles.
- 5730 Series Pullout OrganizerRev-A-Shelf
Pull-out fit depends on measured width, depth and height plus plumbing and hinge obstructions.
- LAVIDO Pantry Pull-OutHäfele
Pantry pull-outs use model-specific cabinet dimensions, frame sizes and operating clearances.